
Chris Gately
Gately Properties
(661) 451-6648
12 Total Sales
2 in Valencia
$489,000 Price Range
Estimated Value: $683,000 - $891,000
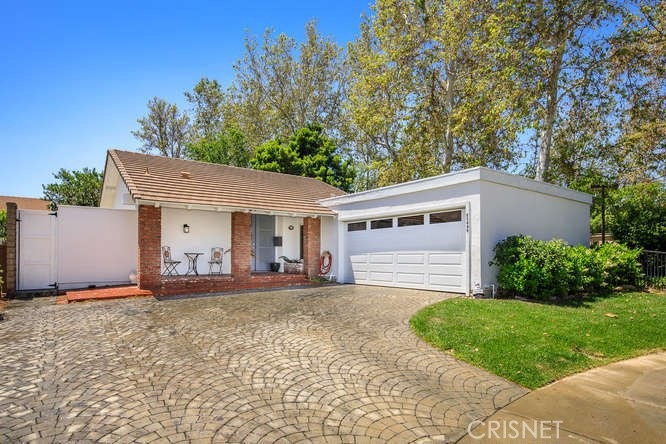
Truly impeccable remodeled Serena single story home in Old Orchard I! This 2 bedroom plus OFFICE, 2 full bathroom single story GEM is located in the heart of Valencia! This stunning home is nestled on a serene culdesac just steps away from tree lined paseos and some of Valencia's finest amenities! This beautiful home has been remodeled and true pride of ownership emanates throughout with sparkling stainless steel appliances, newer cabinets in stunning walnut color, recessed lighting, open floor plan, neutral tile floors and paint, designer entry doors, skylights, gas fireplace, brick hearth, energy star windows and doors, incredibly spacious bedrooms, upgraded bathrooms...the list goes on! The private and spacious back yard is perfect for children and pets to play! With low HOA, NO Mello Roos, awards winning schools in waking distance and located in one of Santa Clarita's most walkable neighborhoods! The charming clubhouse, olympic sized swimming pool, organized swim team, paseos, parks nearby shops and restaurants make this a home you will be proud to own for years to come! Just minutes to both the 5 and 14 freeways!
We collect this data history from publicly available records. To have your information removed, we recommend requesting removal directly through your county’s website.
Chris Gately
Gately Properties
(661) 451-6648
12 Total Sales
2 in Valencia
$489,000 Price Range
Burju Kayiran
Beverly & Company, Inc.
(949) 543-1085
12 Total Sales
3 in Valencia
$806K - $1.1M Price Range
Alex Woltman
Berkshire Hathaway HomeServices California Properties
(747) 246-7580
26 Total Sales
3 in Valencia
$493K - $689K Price Range
Andrew Belcher
RIGHT HERE REALTY
(310) 270-2477
39 Total Sales
1 in Valencia
$480,000 Price
Dennis Chernov
Equity Union
(626) 657-2705
468 Total Sales
2 in Valencia
$1,060,000 Price Range
Jesse Hlubik
Berkshire Hathaway HomeServices California Properties
(747) 998-0867
32 Total Sales
1 in Valencia
$890,000 Price
We collect this data history from publicly available records. To have your information removed, we recommend requesting removal directly through your county’s website.
| Date | Buyer | Sale Price | Title Company |
|---|---|---|---|
| $620,000 | California Title Company | ||
| Butler Kevin | $521,500 | Wfg National Title Company | |
| Sioni Uoram | $458,500 | Wfg National Title Company | |
| Wu Aileen Y | $369,000 | Fatcola | |
| Waitman Michael J | $255,000 | Commonwealth Title | |
| Marzullo David | -- | -- | |
| Marzullo David M | $179,000 | Investors Title Company | |
| Robb Sean M | $156,500 | Commonwealth Land Title Co | |
| Cowgill David E | -- | Southern California Title | |
| Cowgill David E | -- | Southern California Title Co |
We collect this data history from publicly available records. To have your information removed, we recommend requesting removal directly through your county’s website.
| Date | Status | Borrower | Loan Amount |
|---|---|---|---|
| Open | $420,000 | ||
| Previous Owner | Butler Kevin | $121,500 | |
| Previous Owner | Sioni Uoram | $411,900 | |
| Previous Owner | Wu Aileen Y | $257,000 | |
| Previous Owner | Waitman Michael J | $232,000 | |
| Previous Owner | Waitman Michael J | $229,500 | |
| Previous Owner | Marzullo David M | $173,000 | |
| Previous Owner | Marzullo David M | $35,000 | |
| Previous Owner | Marzullo David M | $171,000 |
We collect this data history from publicly available records. To have your information removed, we recommend requesting removal directly through your county’s website.
| Date | Event | Price | List to Sale | Price per Sq Ft | Prior Sale |
|---|---|---|---|---|---|
| 06/19/2020 06/19/20 | Sold | $620,000 | +0.8% | $506 / Sq Ft | |
| 05/10/2020 05/10/20 | For Sale | $615,000 | +17.9% | $502 / Sq Ft | |
| 12/14/2017 12/14/17 | Sold | $521,500 | -1.6% | $426 / Sq Ft | View Prior Sale |
| 10/28/2017 10/28/17 | Pending | -- | -- | -- | |
| 09/01/2017 09/01/17 | For Sale | $529,900 | +15.6% | $433 / Sq Ft | |
| 10/14/2016 10/14/16 | Sold | $458,200 | -0.2% | $374 / Sq Ft | View Prior Sale |
| 09/02/2016 09/02/16 | Pending | -- | -- | -- | |
| 08/18/2016 08/18/16 | For Sale | $459,000 | +24.4% | $375 / Sq Ft | |
| 07/16/2013 07/16/13 | Sold | $369,000 | -1.5% | $301 / Sq Ft | View Prior Sale |
| 06/06/2013 06/06/13 | Pending | -- | -- | -- | |
| 05/17/2013 05/17/13 | For Sale | $374,777 | -- | $306 / Sq Ft |
We collect this data history from publicly available records. To have your information removed, we recommend requesting removal directly through your county’s website.
| Year | Tax Paid | Tax Assessment Tax Assessment Total Assessment is a certain percentage of the fair market value that is determined by local assessors to be the total taxable value of land and additions on the property. | Land | Improvement |
|---|---|---|---|---|
| 2026 | $9,341 | $691,618 | $410,397 | $281,221 |
| 2025 | $9,341 | $678,057 | $402,350 | $275,707 |
| 2024 | $9,079 | $664,762 | $394,461 | $270,301 |
| 2023 | $8,838 | $651,728 | $386,727 | $265,001 |
| 2022 | $8,698 | $638,950 | $379,145 | $259,805 |
| 2021 | $8,546 | $626,422 | $371,711 | $254,711 |
| 2020 | $7,512 | $542,568 | $336,673 | $205,895 |
| 2019 | $7,333 | $531,930 | $330,072 | $201,858 |
| 2018 | $7,201 | $521,500 | $323,600 | $197,900 |
| 2017 | $6,304 | $458,200 | $294,900 | $163,300 |
| 2016 | $5,282 | $382,111 | $237,240 | $144,871 |
| 2015 | $5,174 | $376,372 | $233,677 | $142,695 |
| 2014 | $5,084 | $369,000 | $229,100 | $139,900 |
Seller's Agent in 2020
Bri King
Prime Real Estate
(661) 433-4485
329 Total Sales
Buyer's Agent in 2020
Neal Weichel
RE/MAX
(661) 313-4663
600 Total Sales
AK
Buyer Co-Listing Agent in 2020
Anthony Ker
RE/MAX
(661) 255-2650
64 Total Sales
Seller's Agent in 2017
Patrick Abbott
Realty Executives Homes
(661) 305-2005
78 Total Sales
Buyer's Agent in 2017
Brenda Ross
Equity Union
(661) 803-5878
113 Total Sales
Seller's Agent in 2016
Stephanie Vitacco
Equity Union
(818) 298-1187
658 Total Sales
Source: California Regional Multiple Listing Service (CRMLS)
MLS Number: SR20088172
APN: 2856-015-001
Disclaimer: Certain information contained herein is derived from information provided by parties other than Homes.com. All information provided is deemed reliable, but is not guaranteed to be accurate and should be independently verified.
The multiple listing data appearing on this website, or contained in reports produced therefrom, is owned and copyrighted by California Regional Multiple Listing Service, Inc. ("CRMLS") and is protected by all applicable copyright laws. Information provided is for viewer's personal, non-commercial use and may not be used for any purpose other than to identify prospective properties the viewer may be interested in purchasing. All listing data, including but not limited to square footage and lot size is believed to be accurate, but the listing Agent, listing Broker and CRMLS and its affiliates do not warrant or guarantee such accuracy. The viewer should independently verify the listed data prior to making any decisions based on such information by personal inspection and/or contacting a real estate professional.
Based on information from California Regional Multiple Listing Service, Inc. and /or other sources. All data, including all measurements and calculations of area, is obtained from various sources and has not been, and will not be, verified by broker or MLS. All information should be independently reviewed and verified for accuracy. Properties may or may not be listed by the office/agent presenting the information
Ask me questions while you tour the home.