
Seller's Agent in 2025
Beau Beardslee
First Team Real Estate
(949) 702-7752
163 Total Sales
Estimated Value: $1,382,000 - $1,427,000
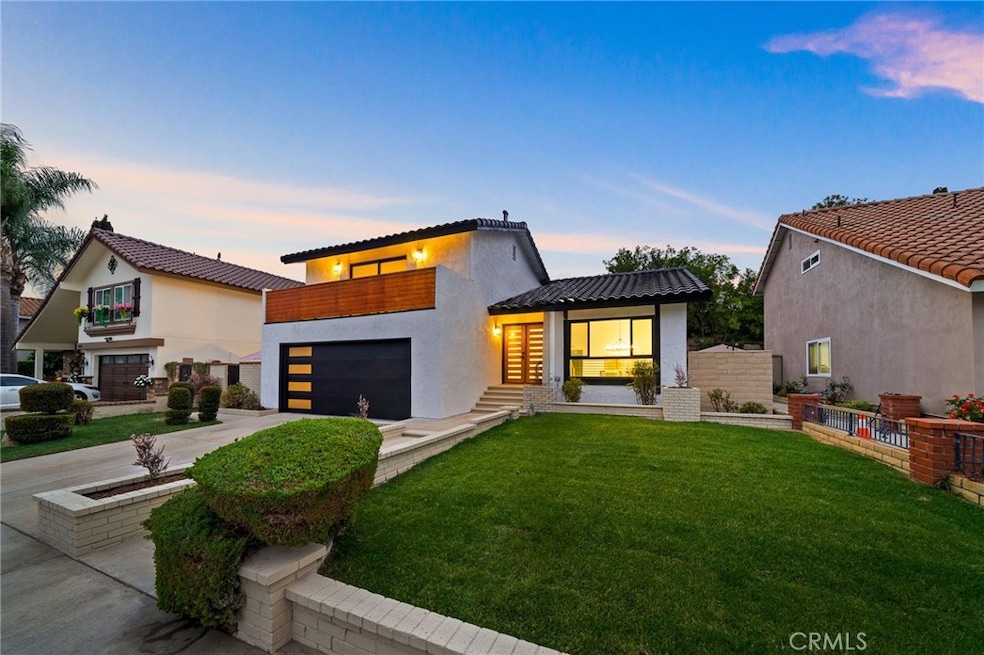
Nestled on a quiet cul-de-sac, this meticulously reimagined property offers a perfect blend of modern elegance and functional design. The interior and exterior have been fully transformed, creating a home that is both stylish and inviting. The open floor plan allows for a natural flow between spaces, with an abundance of natural light flooding the rooms, creating a bright and welcoming atmosphere. At the heart of the home is a chef’s kitchen, featuring top-of-the-line appliances, custom cabinetry, and sleek countertops—ideal for both everyday cooking and entertaining. This remodeled home features a downstairs bedroom and full downstairs bathroom. Throughout the home, you’ll find luxury finishes that elevate every room, from high-end flooring to designer fixtures. The spacious primary suite is a true retreat, complete with a large private balcony that offers peaceful views and a perfect spot to unwind. Outside, the expansive yard provides ample space for outdoor entertaining, making it the perfect venue for gatherings of any size. Located in a highly desirable neighborhood, this home is within walking distance to Lake Forest practice golf courses, parks, and top-rated schools. The area is known for its vibrant community, with several shopping centers and diverse dining options just minutes away. Enjoy easy access to major freeways, making commuting a breeze and providing a seamless connection to the rest of the city. This home combines sophistication, functionality, and comfort, offering a lifestyle of luxury in a prime location. Welcome Home.
Last Agent to Sell the Property
First Team Real Estate Brokerage Phone: 949-702-7752 License #01940693 Listed on: 12/13/2024
Co-Listed By
First Team Real Estate Brokerage Phone: 949-702-7752 License #02119176
Last Buyer's Agent
Olechka Ermolin
MLSListings, Inc. License #81233259
We collect this data history from publicly available records. To have your information removed, we recommend requesting removal directly through your county’s website.
We collect this data history from publicly available records. To have your information removed, we recommend requesting removal directly through your county’s website.
| Date | Buyer | Sale Price | Title Company |
|---|---|---|---|
| $1,415,000 | First American Title | ||
| $1,035,000 | First American Title Company | ||
| -- | -- |
We collect this data history from publicly available records. To have your information removed, we recommend requesting removal directly through your county’s website.
| Date | Status | Borrower | Loan Amount |
|---|---|---|---|
| Previous Owner | $1,132,000 | ||
| Previous Owner | $945,000 |
We collect this data history from publicly available records. To have your information removed, we recommend requesting removal directly through your county’s website.
| Date | Event | Price | List to Sale | Price per Sq Ft |
|---|---|---|---|---|
| 02/20/2025 02/20/25 | Sold | $1,415,000 | -2.3% | $618 / Sq Ft |
| 01/21/2025 01/21/25 | Pending | -- | -- | -- |
| 12/13/2024 12/13/24 | For Sale | $1,448,000 | -- | $632 / Sq Ft |
We collect this data history from publicly available records. To have your information removed, we recommend requesting removal directly through your county’s website.
| Year | Tax Paid | Tax Assessment Tax Assessment Total Assessment is a certain percentage of the fair market value that is determined by local assessors to be the total taxable value of land and additions on the property. | Land | Improvement |
|---|---|---|---|---|
| 2025 | $2,389 | $1,035,000 | $819,347 | $215,653 |
| 2024 | $2,389 | $230,378 | $86,507 | $143,871 |
| 2023 | $2,333 | $225,861 | $84,811 | $141,050 |
| 2022 | $2,292 | $221,433 | $83,148 | $138,285 |
| 2021 | $2,246 | $217,092 | $81,518 | $135,574 |
| 2020 | $2,226 | $214,866 | $80,682 | $134,184 |
| 2019 | $2,182 | $210,653 | $79,100 | $131,553 |
| 2018 | $2,141 | $206,523 | $77,549 | $128,974 |
| 2017 | $2,098 | $202,474 | $76,028 | $126,446 |
| 2016 | $2,064 | $198,504 | $74,537 | $123,967 |
| 2015 | $2,039 | $195,523 | $73,418 | $122,105 |
| 2014 | $1,994 | $191,693 | $71,979 | $119,714 |
Seller's Agent in 2025
Beau Beardslee
First Team Real Estate
(949) 702-7752
163 Total Sales
Seller Co-Listing Agent in 2025
Cotter Tillemans
First Team Real Estate
(949) 707-4400
53 Total Sales
O
Buyer's Agent in 2025
Olechka Ermolin
MLSListings
Buyer's Agent in 2025
Nick Wright
Compass
(760) 518-7240
93 Total Sales
O
Buyer Co-Listing Agent in 2025
Oscar Illusorio
The Mili Commercial Inc.
I
Buyer Co-Listing Agent in 2025
Isaac Delgado
Real Brokerage Technologies
Source: California Regional Multiple Listing Service (CRMLS)
MLS Number: OC24249438
APN: 619-282-20
Disclaimer: Certain information contained herein is derived from information provided by parties other than Homes.com. All information provided is deemed reliable, but is not guaranteed to be accurate and should be independently verified.
The multiple listing data appearing on this website, or contained in reports produced therefrom, is owned and copyrighted by California Regional Multiple Listing Service, Inc. ("CRMLS") and is protected by all applicable copyright laws. Information provided is for viewer's personal, non-commercial use and may not be used for any purpose other than to identify prospective properties the viewer may be interested in purchasing. All listing data, including but not limited to square footage and lot size is believed to be accurate, but the listing Agent, listing Broker and CRMLS and its affiliates do not warrant or guarantee such accuracy. The viewer should independently verify the listed data prior to making any decisions based on such information by personal inspection and/or contacting a real estate professional.
Based on information from California Regional Multiple Listing Service, Inc. and /or other sources. All data, including all measurements and calculations of area, is obtained from various sources and has not been, and will not be, verified by broker or MLS. All information should be independently reviewed and verified for accuracy. Properties may or may not be listed by the office/agent presenting the information
Ask me questions while you tour the home.