
Penny Nadar
GULFSHORES REALTY GROUP
(656) 220-2424
30 Total Sales
1 in Spring Hill
$295,000 Price
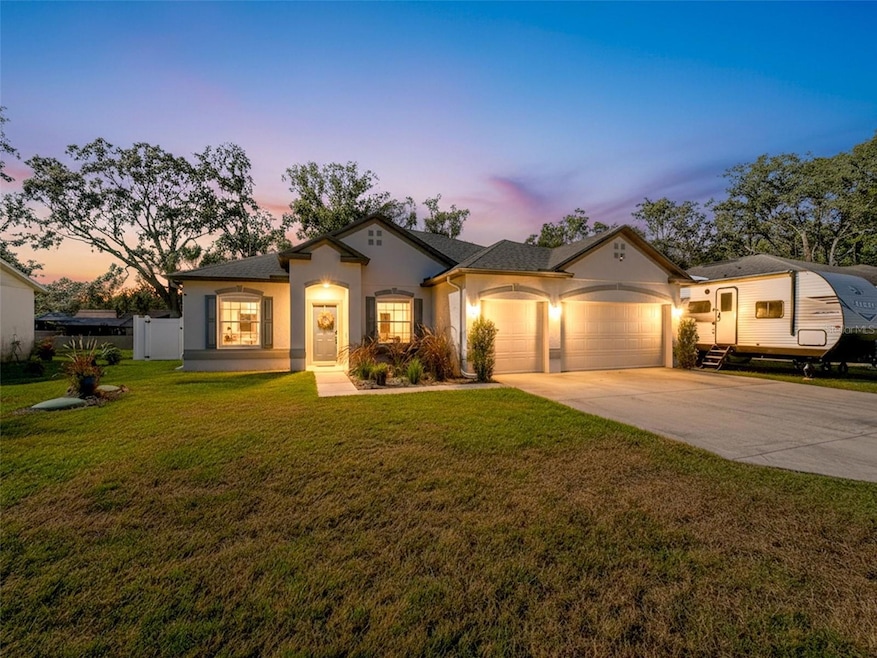

UNDER CONTRACT, ACCEPTING BACK UP OFFERS. LISTED $10,000 UNDER APPRAISED VALUE!!!! Stunning newer 4BR/3BA/with Office pool home loaded with upgrades and modern conveniences. This open-concept layout features soaring ceilings, upgraded vinyl plank flooring, smart recessed lighting, and a chef-ready kitchen with Samsung Bespoke appliances, granite countertops, and abundant cabinetry. The split-bedroom design offers a spacious primary suite with contemporary finishes.
Step outside to your private oasis: inground pool & spa, full safety fencing, upgraded rock landscaping, new Bermuda sod, playground zone, grill gazebo, and fully fenced yard.
Tech & utility upgrades include Govee exterior lighting, 50-amp RV outlet, epoxy garage floor, Eufy cameras, smart keyless entry, window/door sensors, and Guardian pre-wiring. Exterior shed on slab conveys. Septic serviced 10/11/25.
A home that radiates pride of ownership from every angle — beautifully maintained and truly move-in ready. Call today to make an appointment to see this beauty!
Last Agent to Sell the Property
BHHS FLORIDA PROPERTIES GROUP Brokerage Phone: 727-849-9400 License #3349789 Listed on: 11/20/2025
We collect this data history from publicly available records. To have your information removed, we recommend requesting removal directly through your county’s website.
Penny Nadar
GULFSHORES REALTY GROUP
(656) 220-2424
30 Total Sales
1 in Spring Hill
$295,000 Price
Walter Acosta P.A.
FLORIDAS A TEAM REALTY
(352) 667-6791
6 Total Sales
3 in Spring Hill
$189K - $223K Price Range
Maritza Hernandez
CENTRAL CITY REALTY
(833) 569-9010
55 Total Sales
1 in Spring Hill
$407,000 Price
Rick Bishop
LPT REALTY, LLC
(727) 349-6158
91 Total Sales
14 in Spring Hill
$169K - $525K Price Range
Ginger Diedrich
EPIC REALTY GROUP INTERNATIONAL
(689) 407-6426
13 Total Sales
2 in Spring Hill
$285K - $305K Price Range
Cazi Hockenbury
Real Broker, LLC
(352) 770-1383
16 Total Sales
2 in Spring Hill
$330,000 Price Range
We collect this data history from publicly available records. To have your information removed, we recommend requesting removal directly through your county’s website.
| Date | Event | Price | List to Sale | Price per Sq Ft | Prior Sale |
|---|---|---|---|---|---|
| 12/18/2025 12/18/25 | Sold | $478,000 | 0.0% | $197 / Sq Ft | |
| 11/23/2025 11/23/25 | Pending | -- | -- | -- | |
| 11/20/2025 11/20/25 | For Sale | $478,000 | +11.2% | $197 / Sq Ft | |
| 04/15/2024 04/15/24 | Sold | $430,000 | -4.4% | $177 / Sq Ft | View Prior Sale |
| 03/14/2024 03/14/24 | Pending | -- | -- | -- | |
| 02/23/2024 02/23/24 | Price Changed | $450,000 | -1.9% | $185 / Sq Ft | |
| 01/23/2024 01/23/24 | Price Changed | $458,500 | -1.4% | $189 / Sq Ft | |
| 01/10/2024 01/10/24 | For Sale | $465,000 | -- | $192 / Sq Ft |
We collect this data history from publicly available records. To have your information removed, we recommend requesting removal directly through your county’s website.
| Year | Tax Paid | Tax Assessment Tax Assessment Total Assessment is a certain percentage of the fair market value that is determined by local assessors to be the total taxable value of land and additions on the property. | Land | Improvement |
|---|---|---|---|---|
| 2024 | $6,682 | $451,548 | ||
| 2023 | $6,682 | $438,396 | $0 | $0 |
| 2022 | $6,134 | $395,809 | $21,900 | $373,909 |
| 2021 | $743 | $12,500 | $12,500 | $0 |
| 2020 | $262 | $9,500 | $9,500 | $0 |
| 2019 | $256 | $9,100 | $9,100 | $0 |
| 2018 | $115 | $7,500 | $7,500 | $0 |
| 2017 | $219 | $8,000 | $8,000 | $0 |
| 2016 | $214 | $8,000 | $0 | $0 |
| 2015 | $213 | $8,000 | $0 | $0 |
| 2014 | $211 | $8,000 | $0 | $0 |
Seller's Agent in 2025
Debra A Kennedy
BHHS FLORIDA PROPERTIES GROUP
(727) 457-3470
84 Total Sales
TD
Buyer's Agent in 2025
Terence Doohen
KELLER WILLIAMS TAMPA PROPERTIES
(813) 210-7475
19 Total Sales
Seller's Agent in 2024
Josett Gamble
AGILE GROUP REALTY
(813) 909-3324
47 Total Sales
Seller Co-Listing Agent in 2024
Alex Saudi
AGILE GROUP REALTY
(813) 638-9368
39 Total Sales
Buyer's Agent in 2024
Brande Greenlee Kennedy
GREENLEE REALTY GROUP
(727) 859-4373
34 Total Sales
Source: Stellar MLS
MLS Number: W7880891
APN: R32-323-17-5040-0189-0130
Disclaimer: Certain information contained herein is derived from information provided by parties other than Homes.com. All information provided is deemed reliable, but is not guaranteed to be accurate and should be independently verified.
All data is obtained from various sources and may not have been verified by broker or MLS GRID. Supplied Open House Information is subject to change without notice. All information should be independently reviewed and verified for accuracy. Properties may or may not be listed by the office/agent presenting the information. Some IDX listings have been excluded from this website. IDX information is provided exclusively for personal, non-commercial use, and may not be used for any purpose other than to identify prospective properties consumers may be interested in purchasing. Information is deemed reliable but not guaranteed.
Listings courtesy of Stellar MLS as distributed by MLS GRID.
Based on information submitted to the MLS GRID
Listing Information presented by local MLS brokerage: Ten-X - (888)-952-6393
Ask me questions while you tour the home.