
Travis Paige
Responds Quickly
Expect Realty
(228) 338-3216
61 Total Sales
12 in Biloxi
$184K - $550K Price Range
Estimated Value: $171,000 - $205,000
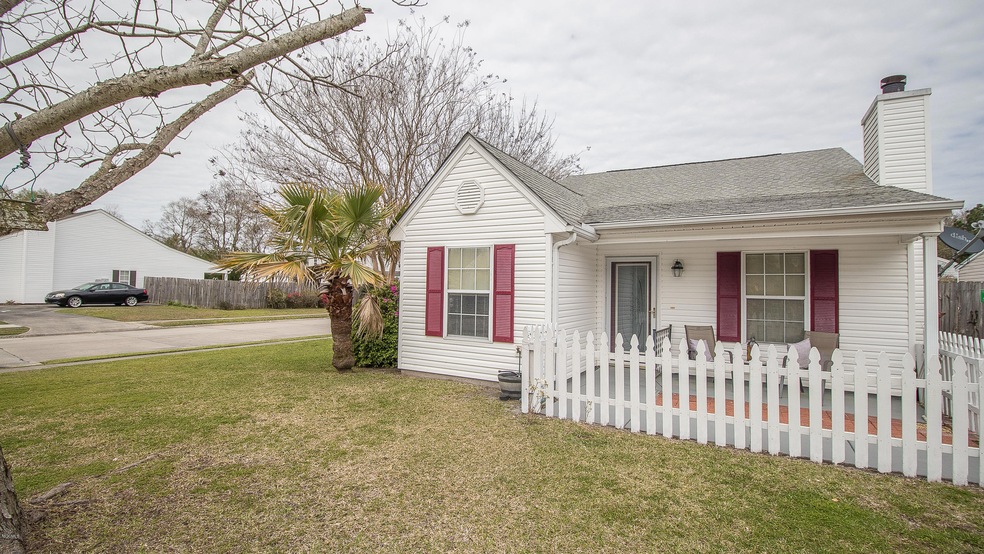
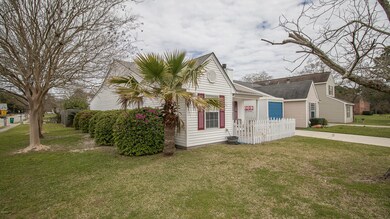
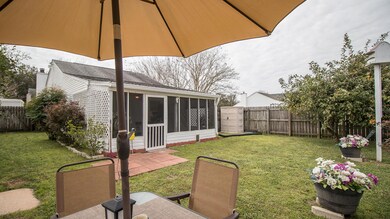
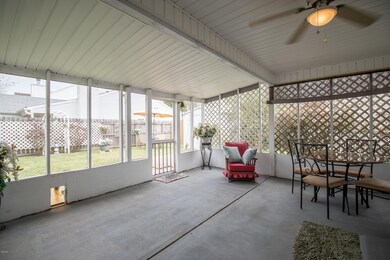
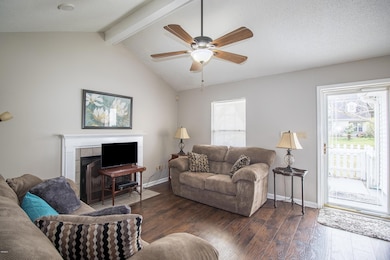
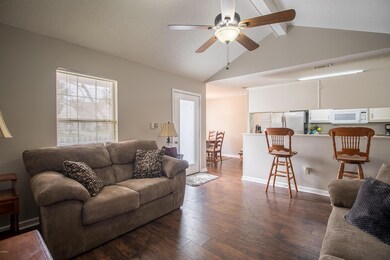
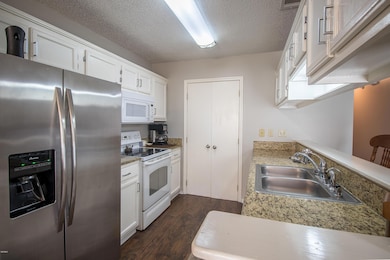
Cute as can be, this beautiful home in a welcoming neighborhood has a price that just can't be beat in Biloxi. Centrally located within walking distance of groceries, fitness centers and a few miles from the beach. The home has a very open layout and is updated with modern paint colors, granite counter tops and the carpet removed from common and or wet areas. The landscaping on this corner lot brings a lot of curb appeal with mature foliage and even some fruit trees in the back yard. Schedule your appointment today to see your own little paradise!
Last Buyer's Agent
Ashley Endris
Streetman Appraisal
Travis Paige
Expect Realty
(228) 338-3216
61 Total Sales
12 in Biloxi
$184K - $550K Price Range
Tim Holmes
Commonwealth Realty, LLC
(228) 338-3084
42 Total Sales
7 in Biloxi
$8K - $354K Price Range
Netocha Couch
Stars and Stripes Realty, LLC.
(228) 678-1796
16 Total Sales
2 in Biloxi
$280K - $428K Price Range
Stacey Butera
Coastal Realty Group
(228) 456-4852
92 Total Sales
20 in Biloxi
$111K - $468K Price Range
Susan Dauro
Coldwell Banker Alfonso Realty-Lorraine Rd
(228) 687-8715
38 Total Sales
3 in Biloxi
$190K - $240K Price Range
Candace Hasan
Stars and Stripes Realty, LLC.
(228) 471-0467
135 Total Sales
14 in Biloxi
$120K - $675K Price Range
We collect this data history from publicly available records. To have your information removed, we recommend requesting removal directly through your county’s website.
| Date | Event | Price | List to Sale | Price per Sq Ft | Prior Sale |
|---|---|---|---|---|---|
| 04/29/2019 04/29/19 | Sold | -- | -- | -- | |
| 03/08/2019 03/08/19 | Pending | -- | -- | -- | |
| 03/08/2019 03/08/19 | For Sale | $109,900 | +22.8% | $100 / Sq Ft | |
| 11/20/2015 11/20/15 | Sold | -- | -- | -- | View Prior Sale |
| 11/13/2015 11/13/15 | Pending | -- | -- | -- | |
| 11/11/2015 11/11/15 | For Sale | $89,500 | -2.7% | $81 / Sq Ft | |
| 07/19/2012 07/19/12 | Sold | -- | -- | -- | View Prior Sale |
| 07/19/2012 07/19/12 | Pending | -- | -- | -- | |
| 04/23/2012 04/23/12 | For Sale | $92,000 | -- | $84 / Sq Ft |
D
Seller's Agent in 2019
David Becher
Keller Williams
(228) 275-7500
139 Total Sales
A
Buyer's Agent in 2019
Ashley Endris
Streetman Appraisal
Buyer's Agent in 2019
Ashley Fore
Century 21 J. Carter & Company
(228) 547-4762
228 Total Sales
M
Seller's Agent in 2015
Michelle Filipich
CENTURY 21 Bay South Realty
A
Buyer's Agent in 2015
Amanda Hendry
Keller Williams
L
Seller's Agent in 2012
Lois Reidy-Feliciano
Buyer's Realty
Source: MLS United
MLS Number: 3345121
APN: 1110A-02-006.050
Disclaimer: Certain information contained herein is derived from information provided by parties other than Homes.com. All information provided is deemed reliable, but is not guaranteed to be accurate and should be independently verified.
Information is deemed to be reliable but not guaranteed. Copyright 2026 MLS United, LLC.
Ask me questions while you tour the home.