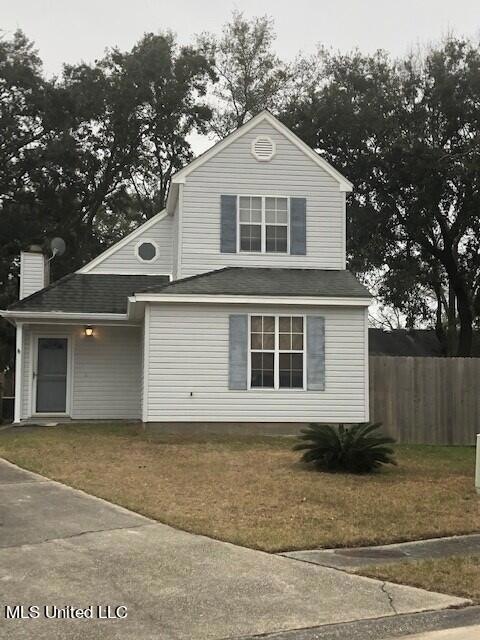
NOT LISTED FOR SALE

2393 Carter Rd Biloxi, MS 39531

Biloxi Area

Estimated Value: $188,470

3 Beds
2 Baths
1,400 Sq Ft
$135/Sq Ft Est. Value

Sale Details

Date Sold: April 22, 2022

Current estimated payment $1,123 / mo

7 Days on Market

Highlights

  • Two Primary Bathrooms
  • Main Floor Primary Bedroom
  • No HOA
  • Open Floorplan
  • High Ceiling
  • Rear Porch

About This Home

As of April 2022

Location, Location this precious home is near schools, grocery store, restaurants, etc. Ready for your family to make this house a home. Fenced in back yard. Easy to show.

Last Agent to Sell the Property

Carolyn Handler

Coldwell Banker Alfonso Realty-Lorraine Rd License #S48634 Listed on: 02/18/2022

Coldwell Banker Alfonso Realty-Lorraine Rd

Last Buyer's Agent

Annetta Shaw

Century 21 Busch Realty Group License #S55756

Century 21 Busch Realty Group
Create a Home Valuation Report for This Property
The Home Valuation Report is an in-depth analysis detailing your home's value as well as a comparison with similar homes in the area

Home Details

Home Type

  • Single Family

Est. Annual Taxes

  • $1,655

Lot Details

  • Back Yard Fenced
  • Level Lot
  • Zoning described as Single Family Residential

Home Design

  • Slab Foundation
  • Shingle Roof
  • Metal Siding

Interior Spaces

  • 1,400 Sq Ft Home
  • 2-Story Property
  • Open Floorplan
  • High Ceiling
  • Ceiling Fan
  • Decorative Fireplace

Kitchen

  • Built-In Electric Range
  • Dishwasher

Flooring

  • Carpet
  • Tile

Bedrooms and Bathrooms

  • 3 Bedrooms
  • Primary Bedroom on Main
  • Two Primary Bathrooms
  • 2 Full Bathrooms

Parking

  • Driveway
  • On-Site Parking

Outdoor Features

  • Rear Porch

Schools

  • Popps Ferry Elementary School
  • Biloxi Jr High Middle School
  • Biloxi High School

Utilities

  • Central Heating and Cooling System
  • Cable TV Available

Community Details

  • No Home Owners Association
  • Popps Ferry Place Subdivision

Listing and Financial Details

  • Assessor Parcel Number 1110a-02-006.053

Home Details

Home Type

Single Family

Est. Annual Taxes

$1,655

Lot Details

0 Sq Ft Lot

Listing Details

  • Unit Levels: Two
  • Lot Size: 0.00
  • Property Sub Type: Single Family Residence
  • Prop. Type: Residential
  • Structure Type: House
  • Year Built: 21
  • Subdivision Name: Popps Ferry Place
  • Directions: From Hwy 90 turn north on Beauvoir. At red light turn left onto Pass Rd. At red light turn right onto Popps Ferry Rd. Carter will be 2nd street to the right, house on right.
  • New Construction: No
  • General Property Information:List PriceSqFt: 113.57
  • Appliances Refrigerators: Yes
  • General Property Information:New Construction: No
  • Special Features: None

Interior Features

  • Appliances: Built-In Electric Range, Dishwasher, Refrigerator
  • Full Bathrooms: 2
  • Total Bedrooms: 3
  • Fireplace Features: Decorative
  • Flooring: Carpet, Tile
  • Interior Amenities: Ceiling Fan(s), High Ceilings, Open Floorplan, Primary Downstairs
  • Fireplace: Yes
  • Appliances Dishwasher: Yes
  • Interior Features:Ceiling Fan(s)2: Yes
  • Interior Features:High Ceilings: Yes
  • Interior Features:Open Floorplan: Yes
  • Interior Features:Primary Downstairs: Yes
  • Appliances:Built-In Electric Range: Yes
  • Fireplace Features:Decorative: Yes
  • Bathroom Features:Two Primary Baths: Yes

Exterior Features

  • Exterior Features: Private Yard
  • Fencing: Back Yard
  • Foundation Details: Slab
  • Lot Features: Fenced, Level
  • Roof: Shingle
  • Patio And Porch Features: Rear Porch
  • Pool Private: No
  • Construction Type: Metal Siding
  • General Property Information:Accessibility Features: No
  • Patio And Porch Features:Patio - Covered: Yes
  • Driveway Features:Concrete Drive: Yes
  • Exterior Features:Private Yard: Yes
  • Lot Features:Fenced: Yes
  • Patio And Porch Features:Rear Porch: Yes
  • Lot Features:Level: Yes

Garage/Parking

  • Parking Features: Driveway, On Site, Concrete
  • Attached Garage: No
  • Parking Features:Driveway: Yes
  • Parking Features:On Site: Yes

Utilities

  • Cooling: Central Air, Electric
  • Heating: Central, Electric
  • Sewer: Public Sewer
  • Utilities: Cable Available, Electricity Connected, Water Connected
  • Water Source: Public
  • Cooling Y N: Yes
  • Heating Yn: Yes
  • Heating:Central: Yes
  • Heating:Electric2: Yes

Association/Amenities

  • Tax and Financial Information:Association: No

Schools

  • Elementary School: Popps Ferry
  • High School: Biloxi
  • Middle Or Junior School: Biloxi Jr High

Lot Info

  • Parcel #: 1110a-02-006.053
  • Zoning Description: Single Family Residential

Tax Info

  • Tax Annual Amount: 1655.0
  • Tax Year: 2021

Ownership History

We collect this data history from publicly available records. To have your information removed, we recommend requesting removal directly through your county’s website.

Date Name Owned For Owner Type

Purchase Details

Listed on
Feb 18, 2022
Closed on
Apr 22, 2022
Sold by
Bought by
Seller's Agent
Carolyn Handler
Coldwell Banker Alfonso Realty-Lorraine Rd
Buyer's Agent
Annetta Shaw
Century 21 Busch Realty Group
List Price
$159,000
Current Estimated Value
$188,470

Home Financials for this Owner

Home Financials are based on the most recent Mortgage that was taken out on this home.
Avg. Annual Appreciation
4.67%
Original Mortgage
$152,192
Outstanding Balance
$142,855
Interest Rate
5.5%
Mortgage Type
FHA
Estimated Equity
$45,615

Purchase Details

Closed on
May 7, 2012
Sold by
Bought by
Source: Public Records

Home Values in the Area

Source: Public Records

Average Home Value in this Area


Source: Public Records

Agents Specializing in Biloxi, MS

See All Agents

Purchase History

We collect this data history from publicly available records. To have your information removed, we recommend requesting removal directly through your county’s website.

Date Buyer Sale Price Title Company
-- Team Title
-- --
Source: Public Records

Mortgage History

We collect this data history from publicly available records. To have your information removed, we recommend requesting removal directly through your county’s website.

Date Status Borrower Loan Amount
Open $152,192
Source: Public Records

Property History

We collect this data history from publicly available records. To have your information removed, we recommend requesting removal directly through your county’s website.

Date Event Price List to Sale Price per Sq Ft
04/22/2022 04/22/22 Sold -- -- --
02/26/2022 02/26/22 Pending -- -- --
02/18/2022 02/18/22 For Sale $159,000 -- $114 / Sq Ft
Source: MLS United

Tax History

We collect this data history from publicly available records. To have your information removed, we recommend requesting removal directly through your county’s website.

Year Tax Paid Tax Assessment Tax Assessment Total Assessment is a certain percentage of the fair market value that is determined by local assessors to be the total taxable value of land and additions on the property. Land Improvement
2025 $1,019 $10,461 $0 $0
2024 $964 $10,057 $0 $0
2023 $954 $10,057 $0 $0
2022 $1,656 $15,085 $0 $0
2021 $1,656 $15,085 $0 $0
2020 $1,538 $14,000 $0 $0
2019 $1,538 $14,000 $0 $0
2018 $1,538 $14,000 $0 $0
2017 $1,538 $14,000 $0 $0
2015 $1,559 $14,186 $0 $0
2014 -- $16,686 $0 $0
2013 -- $14,186 $3,750 $10,436
Source: Public Records

Agents Affiliated with this Home

  • Section Image
  • Section Image
See All Agents

Map

Source: MLS United

MLS Number: 4009568

MLS United

APN: 1110A-02-006.053

Your Personal Tour Guide

Ask me questions while you tour the home.