NOT LISTED FOR SALE

2390 W Ridge Dr Sutter, CA 95982

Sutter Area

Estimated Value: $1,089,642

3 Beds
3 Baths
4,130 Sq Ft
$264/Sq Ft Est. Value

Sale Details

Date Sold: July 24, 2025

Last sale price $1,055,000 $255 Per Sq Ft

Est. 3% increase in value since last sale

Current estimated payment $6,838 / mo

10 Days on Market

Highlights

  • Black Bottom Pool
  • Sitting Area In Primary Bedroom
  • Cathedral Ceiling
  • RV Access or Parking
  • Custom Home
  • Wood Flooring

About This Home

As of July 2025

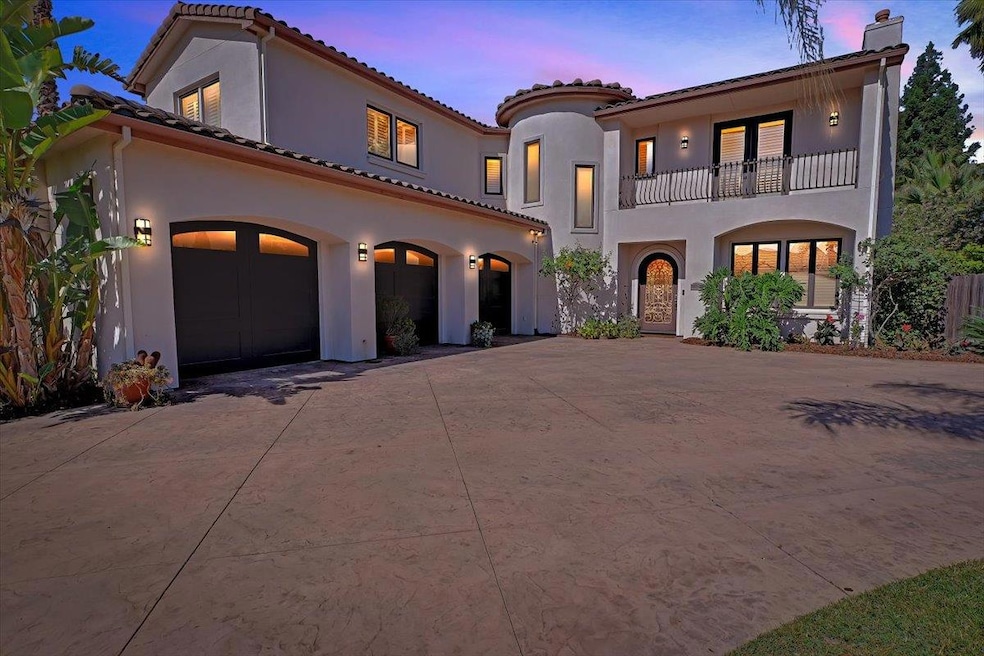
Why vacation when you can live like this every day? This 4,130 sq ft Mediterranean dream in Sutter brings resort living right to your door. Tucked away on a quiet corner lot, this custom home is built for both luxury and livability. The gourmet kitchen is a showpiece with a massive island, Wolf range, pot filler, granite counters, and 3 dishwashersincluding one in the butler's pantry. Perfect for entertaining or everyday comfort, the layout includes a downstairs office/library with French doors to the patio, and a second private office upstairs with its own balcony. You'll also love the expansive media room, ideal for movie nights or hosting guests, complete with a wet bar. The primary suite feels like a retreat with a jetted infinity tub, steam shower, and a walk-in closet that could double as a dressing room. Outside, escape to your personal paradise with a beach-entry pool, waterfall, and stamped concrete patio. Extras include a 3-car garage with workshop, solar, central vacuum, and plenty of style. A true Sutter standout!

Last Agent to Sell the Property

Tammy Miller

LPT Realty, Inc License #02092900 Listed on: 06/01/2025

LPT Realty, Inc

Co-Listed By

Sharon Starmer

Showcase Real Estate License #00942211

Last Buyer's Agent

Sunny Purewal

eXp Realty of California Inc. License #02048061

eXp Realty of California Inc.

Home Details

Home Type

  • Single Family

Year Built

  • Built in 2006

Lot Details

  • 16,553 Sq Ft Lot
  • Dog Run
  • Corner Lot
  • Sprinklers on Timer

Parking

  • 3 Car Attached Garage
  • Workshop in Garage
  • Front Facing Garage
  • Garage Door Opener
  • RV Access or Parking

Home Design

  • Custom Home
  • Mediterranean Architecture
  • Concrete Foundation
  • Slab Foundation
  • Frame Construction
  • Tile Roof
  • Concrete Perimeter Foundation
  • Stucco

Interior Spaces

  • 4,130 Sq Ft Home
  • Wet Bar
  • Central Vacuum
  • Cathedral Ceiling
  • Whole House Fan
  • Ceiling Fan
  • Gas Log Fireplace
  • Great Room
  • Living Room
  • Formal Dining Room
  • Loft
  • Storage
  • Laundry on upper level
  • Property Views

Kitchen

  • Butlers Pantry
  • Double Oven
  • Free-Standing Gas Range
  • Range Hood
  • Microwave
  • Wine Refrigerator
  • Kitchen Island
  • Granite Countertops

Flooring

  • Wood
  • Carpet
  • Tile

Bedrooms and Bathrooms

  • 3 Bedrooms
  • Sitting Area In Primary Bedroom
  • Primary Bedroom Upstairs
  • Walk-In Closet
  • 3 Full Bathrooms
  • Stone Bathroom Countertops
  • Tile Bathroom Countertop
  • Secondary Bathroom Double Sinks
  • Jetted Tub in Primary Bathroom
  • Soaking Tub
  • Steam Shower
  • Multiple Shower Heads
  • Separate Shower
  • Window or Skylight in Bathroom

Home Security

  • Carbon Monoxide Detectors
  • Fire and Smoke Detector

Pool

  • Black Bottom Pool
  • In Ground Pool
  • Gas Heated Pool
  • Gunite Pool

Outdoor Features

  • Balcony
  • Covered Patio or Porch

Utilities

  • Multiple cooling system units
  • Central Heating and Cooling System
  • Multiple Heating Units
  • 220 Volts
  • Gas Tank Leased
  • Natural Gas Connected
  • Gas Water Heater
  • Septic System
  • High Speed Internet

Community Details

  • No Home Owners Association
  • Net Lease

Listing and Financial Details

  • Assessor Parcel Number 014-340-045-000

Home Details

Home Type

Single Family

Year Built

Built in 2006

Lot Details

0.38 Acres

Parking

3

Listing Details

  • Property Type: Residential
  • Subtype Description: Custom
  • Property Subtype 1: Single Family Residence
  • Remodeled Updated: No
  • Year Built: 2006
  • Architectural Style: Mediterranean
  • Special Features: None
  • Property Sub Type: Detached
  • Stories: 0

Interior Features

  • Appliances: Free Standing Gas Range, Hood Over Range, Microwave, Double Oven, Wine Refrigerator, See Remarks
  • Interior Amenities: Cathedral Ceiling, Storage Area(s), Wet Bar
  • Other Equipment: Central Vacuum
  • Fireplace Features: Living Room, Gas Log
  • Fireplaces: 1
  • Flooring: Carpet, Tile, Wood
  • Master Bathroom Features: Shower Stall(s), Double Sinks, Soaking Tub, Steam, Jetted Tub, Stone, Tile, Multiple Shower Heads
  • Master Bedroom Features: Balcony, Walk-In Closet, Sitting Area
  • Total Bathrooms: 3
  • Bathroom Features: Shower Stall(s), Double Sinks, Stone, Tile, Window
  • Dining Room Features: Dining/Family Combo, Formal Area
  • Kitchen Features: Butlers Pantry, Pantry Closet, Granite Counter, Island
  • Living Room Features: Great Room, View
  • Main Level: Living Room, Dining Room, Family Room, Full Bath(s), Garage, Kitchen
  • Price Per Square Foot: 255.45
  • Square Footage: 4130.00

Exterior Features

  • Construction Materials: Stucco, Frame
  • Exterior Features: Balcony, Dog Run
  • Foundation: Concrete, Slab
  • Home Warranty: No
  • Horse Property: No
  • Listing Price: 1100000.00
  • Lot Features: Auto Sprinkler F&R, Corner, Curb(s)/Gutter(s), Street Lights
  • New Construction: No
  • Patio And Porch Features: Covered Patio
  • Pool Features: Built-In, Dark Bottom, Gas Heat, Gunite Construction
  • Pool: Yes
  • Roof: Tile
  • Spa: No
  • Topography: Level,Level
  • Land Use: Residential

Garage/Parking

  • Garage Spaces: 3.00
  • Parking Features: Attached, RV Possible, Garage Door Opener, Garage Facing Front, Workshop in Garage

Utilities

  • Security: Carbon Mon Detector, Double Strapped Water Heater, Smoke Detector
  • Sewer: Septic System
  • Utilities: Propane Tank Leased, Electric, Internet Available, Natural Gas Connected
  • Cooling: Ceiling Fan(s), Central, Whole House Fan, MultiUnits
  • Electric: 220 Volts
  • Heating: Central, Fireplace(s), Gas, MultiUnits
  • Laundry Features: Upper Floor, Inside Room
  • Water Source: Public

Condo/Co-op/Association

  • Association: No
  • Pets Allowed: Yes
  • Senior Community: No

Fee Information

  • Land Lease: No

Schools

  • Senior High School District: Sutter Union High

Lot Info

  • Zoning: Res
  • Irrigation: Public District
  • Lot Size Acres: 0.3800
  • Lot Size Sq Ft: 16553.00

Rental Info

  • Lease Type: Net

Multi Family

Tax Info

  • Assessor Parcel Number: 014-340-045-000
  • Bonds/Assessments/Taxes: Unknown

MLS Schools

  • School District (County): Sutter

Ownership History

We collect this data history from publicly available records. To have your information removed, we recommend requesting removal directly through your county’s website.

Date Name Owned For Owner Type

Purchase Details

Listed on
Jun 1, 2025
Closed on
Jul 9, 2025
Sold by
Bought by
Seller's Agent
Tammy Miller
LPT Realty, Inc
Buyer's Agent
Sunny Purewal
eXp Realty of California Inc.
List Price
$1,100,000
Sold Price
$1,055,000
Premium/Discount to List
-$45,000
-4.09%
Views
46
Current Estimated Value
$1,089,642

Home Financials for this Owner

Home Financials are based on the most recent Mortgage that was taken out on this home.
Estimated Appreciation
$34,642
Avg. Annual Appreciation
3.28%
Original Mortgage
$612,000
Outstanding Balance
$606,140
Interest Rate
6.84%
Mortgage Type
New Conventional
Estimated Equity
$483,502

Purchase Details

Closed on
Sep 28, 2022
Sold by
Bought by

Purchase Details

Closed on
Sep 19, 2005
Sold by
Bought by

Home Financials for this Owner

Home Financials are based on the most recent Mortgage that was taken out on this home.
Original Mortgage
$806,750
Interest Rate
5.81%
Mortgage Type
Construction

Purchase Details

Closed on
Apr 26, 2004
Sold by
Bought by

Home Financials for this Owner

Home Financials are based on the most recent Mortgage that was taken out on this home.
Original Mortgage
$107,925
Interest Rate
5.35%
Mortgage Type
Credit Line Revolving
Source: Public Records
Create a Home Valuation Report for This Property
The Home Valuation Report is an in-depth analysis detailing your home's value as well as a comparison with similar homes in the area

Home Values in the Area

Source: Public Records

Average Home Value in this Area


Source: Public Records

Purchase History

We collect this data history from publicly available records. To have your information removed, we recommend requesting removal directly through your county’s website.

Date Buyer Sale Price Title Company
$1,055,000 Fidelity National Title Compan
-- --
-- First American Title Company
$144,000 First American Title Co
Source: Public Records

Mortgage History

We collect this data history from publicly available records. To have your information removed, we recommend requesting removal directly through your county’s website.

Date Status Borrower Loan Amount
Open $612,000
Previous Owner $806,750
Previous Owner $107,925
Source: Public Records

Property History

We collect this data history from publicly available records. To have your information removed, we recommend requesting removal directly through your county’s website.

Date Event Price List to Sale Price per Sq Ft
07/24/2025 07/24/25 Sold $1,055,000 -4.1% $255 / Sq Ft
06/11/2025 06/11/25 Pending -- -- --
06/01/2025 06/01/25 For Sale $1,100,000 -- $266 / Sq Ft
Source: MetroList

Tax History

We collect this data history from publicly available records. To have your information removed, we recommend requesting removal directly through your county’s website.

Year Tax Paid Tax Assessment Tax Assessment Total Assessment is a certain percentage of the fair market value that is determined by local assessors to be the total taxable value of land and additions on the property. Land Improvement
2025 $10,809 $1,017,568 $204,587 $812,981
2024 $10,809 $997,617 $200,576 $797,041
2023 $10,809 $955,000 $100,000 $855,000
2022 $9,552 $880,000 $95,000 $785,000
2021 $8,778 $800,000 $90,000 $710,000
2020 $8,210 $750,000 $90,000 $660,000
2019 $7,583 $700,000 $85,000 $615,000
2018 $6,837 $625,000 $85,000 $540,000
2017 $5,440 $516,000 $85,000 $431,000
2016 $5,497 $515,160 $91,800 $423,360
2015 $5,092 $477,000 $85,000 $392,000
2014 $4,622 $432,000 $75,000 $357,000
Source: Public Records

Agents Affiliated with this Home

  • Section Image
  • Section Image
  • Section Image
See All Agents

Map

Source: MetroList

MLS Number: 225071075

MetroList

APN: 14-340-045

Your Personal Tour Guide

Ask me questions while you tour the home.