
Valerie Hall
Keller Williams Fox Cities
(920) 280-7148
124 Total Sales
6 in South Appleton
$201K - $400K Price Range
Estimated Value: $491,163
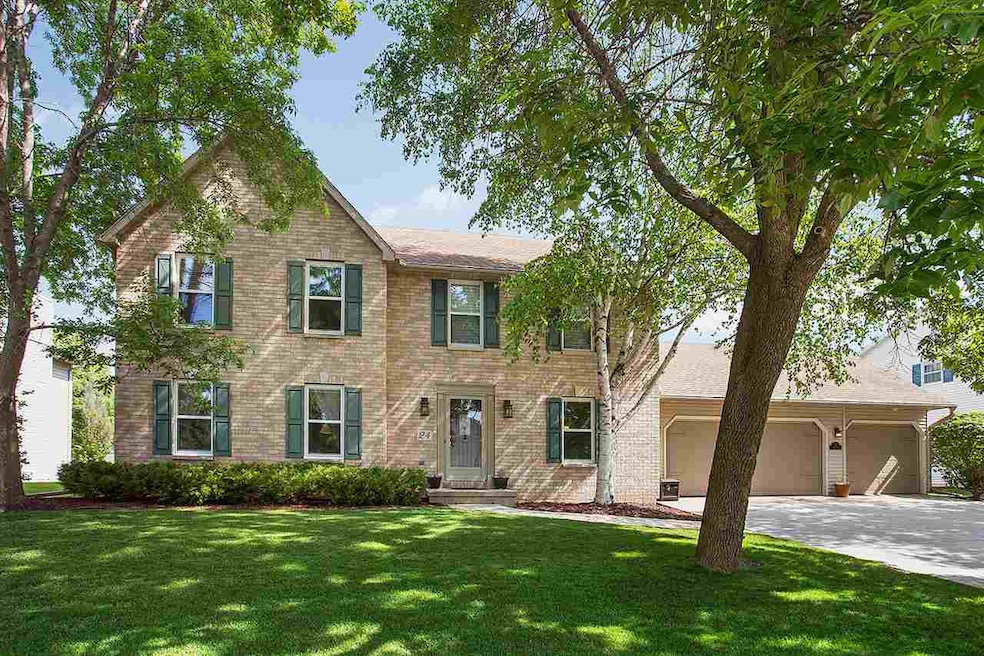
Looking for a 4 BDRM Home on a Quiet Tree Lined Street in Established Appleton neighborhood? Look no more! Once inside you will appreciate the Traditional Floor Plan and the Extra Touches: Hardwood&Tile Floors,Crown Molding, Fire Place Flanked by Built~ins and so much more. Remodeled Kitchen has Granite Counter Tops & Full Appliance Package. Mud Room w/Lockers, LRG Master Suite w/Hardwood Floors, Walk In Closet, Soaking Tub,Tile Shower, Double Sinks and a Heated Floor. 3 Large Bedrooms and another Full Bath Complete the Upper level. Lower Level Has LRG Rec Room. Set up your Private Showing!
Last Agent to Sell the Property
Coldwell Banker Real Estate Group License #94-46320 Listed on: 05/31/2018
Valerie Hall
Keller Williams Fox Cities
(920) 280-7148
124 Total Sales
6 in South Appleton
$201K - $400K Price Range
Tamara Van Krey
Berkshire Hathaway HS Fox Cities Realty
(920) 521-7870
173 Total Sales
7 in South Appleton
$230K - $441K Price Range
Roxanne Schwandt-Knutson
EXP Realty LLC
(920) 666-6830
26 Total Sales
1 in South Appleton
$285,000 Price
Stephanie Svanda
Keller Williams Fox Cities
(920) 521-7289
76 Total Sales
4 in South Appleton
$292K - $415K Price Range
Jodi Young
Century 21 Ace Realty
(920) 521-7322
84 Total Sales
2 in South Appleton
$220K - $245K Price Range
Andy Boehm
Score Realty Group, LLC
(920) 521-7627
145 Total Sales
10 in South Appleton
$60K - $438K Price Range
We collect this data history from publicly available records. To have your information removed, we recommend requesting removal directly through your county’s website.
| Date | Event | Price | List to Sale | Price per Sq Ft |
|---|---|---|---|---|
| 08/13/2018 08/13/18 | Sold | $306,000 | +5.6% | $105 / Sq Ft |
| 08/13/2018 08/13/18 | Pending | -- | -- | -- |
| 05/31/2018 05/31/18 | For Sale | $289,900 | -- | $99 / Sq Ft |
Seller's Agent in 2018
Michelle Plass
Coldwell Banker Real Estate Group
(920) 993-7345
8 in this area
122 Total Sales
Buyer's Agent in 2018
The Wessel Team
Coldwell Banker Real Estate Group
(920) 716-8289
8 in this area
171 Total Sales
Source: REALTORS® Association of Northeast Wisconsin
MLS Number: 50184290
APN: 31-9-5434-00
Disclaimer: Certain information contained herein is derived from information provided by parties other than Homes.com. All information provided is deemed reliable, but is not guaranteed to be accurate and should be independently verified.
Based on information submitted to the MLS GRID. All data is obtained from various sources and may not have been verified by broker or MLS GRID. Supplied Open House Information is subject to change without notice. All information should be independently reviewed and verified for accuracy. Properties may or may not be listed by the office/agent presenting the information. Some IDX listings have been excluded from this website. Copyright REALTORS Association of Northeast Wisconsin MLS, Inc. - All Rights Reserved
Information received from other 3rd parties: All information deemed reliable but not guaranteed and should be independently verified. All properties are subject to prior sale, change, or withdrawal. Neither listing broker nor Ten-X nor RANW MLS shall be responsible for any typographical errors, misinformation, misprints, and shall be held totally harmless.
IDX information is provided exclusively for consumers’ personal, non-commercial use, that it may not be used for any purpose other than to identify prospective properties consumers may be interested in purchasing, and that the data is deemed reliable but is not guaranteed accurate by the MLS.
Based on information submitted to the MLS GRID
Ask me questions while you tour the home.