
Cassie Kramer
Century 21 CopperKey Realty
(314) 668-2880
165 Total Sales
5 in Harvester
$292K - $447K Price Range
Estimated Value: $891,000 - $1,127,000

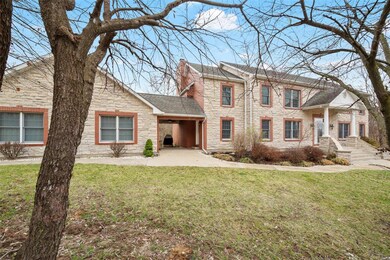
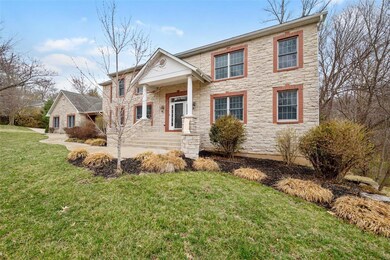
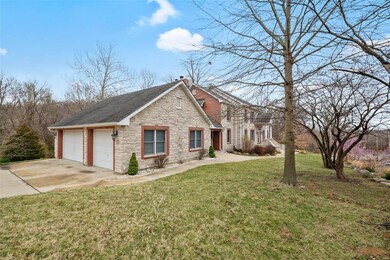
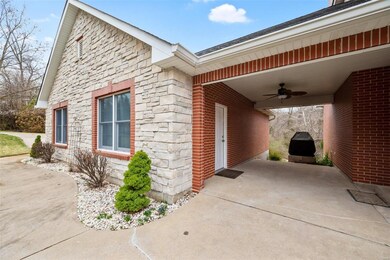
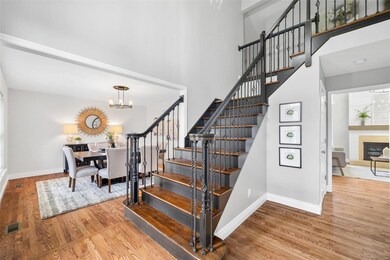
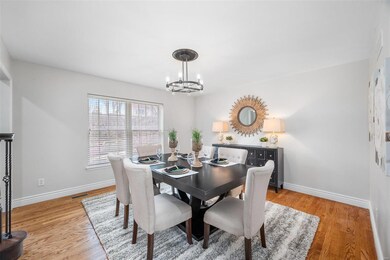
Your dream home awaits! Newly renovated custom home in sought after St. Charles. 6 car tandem detached garage with breezeway to mud room. Entry foyer with tons of natural light, fresh paint, and new light fixtures. Hardwood floors throughout the main level that are newly refinished. Formal dining off the entry. Great room has shiplap fireplace with custom wood mantle. Main floor master has new carpet and on suite bath. Spa like master bath has separate soaking tub and custom tile shower with double sinks. Newly renovated kitchen has custom cabinets with oversized island with room for barstools. New SS appliances and granite counters. Kitchen opens up to hearth room with built in storage and floating shelves. Huge composite deck that overlooks wooded backyard. Main floor laundry. Upper level has 3 spacious bedrooms, 2 full baths, and large loft space. Full walk out basement with rough in bath. Great location near Katy Trail and easy access to Hwy 364/94. Don't miss out come see!
Last Agent to Sell the Property
Garner Realty & Development, Inc. License #1999109236 Listed on: 03/24/2022
We collect this data history from publicly available records. To have your information removed, we recommend requesting removal directly through your county’s website.
Cassie Kramer
Century 21 CopperKey Realty
(314) 668-2880
165 Total Sales
5 in Harvester
$292K - $447K Price Range
Gary Le' Roi Newton
Properties by G. Le' Roi LLC
(636) 352-2778
188 Total Sales
3 in Harvester
$355K - $455K Price Range
Krista Hartmann
RE/MAX Results
(314) 666-8026
853 Total Sales
9 in Harvester
$213K - $1.2M Price Range
Nathan Doerr
Alexander Realty Inc
(314) 648-3136
87 Total Sales
3 in Harvester
$363K - $416K Price Range
Jerry Roark
Realty Executives Premiere
(314) 798-7299
122 Total Sales
1 in Harvester
$110,000 Price
Kim Hove
Coldwell Banker Realty - Gundaker West Regional
(314) 582-0154
219 Total Sales
2 in Harvester
$335K - $565K Price Range
We collect this data history from publicly available records. To have your information removed, we recommend requesting removal directly through your county’s website.
| Date | Buyer | Sale Price | Title Company |
|---|---|---|---|
| -- | None Listed On Document | ||
| Jeff Garner Properties Llc | -- | Freedom Title | |
| Schmidt Brett | $250,000 | None Available | |
| Schmidt Brett A | -- | None Available | |
| Schmidt Brett A | $135,000 | -- |
We collect this data history from publicly available records. To have your information removed, we recommend requesting removal directly through your county’s website.
| Date | Status | Borrower | Loan Amount |
|---|---|---|---|
| Open | $430,200 | ||
| Previous Owner | Jeff Garner Properties Llc | $452,000 | |
| Previous Owner | Jeff Garner Properties Llc | $191,250 | |
| Previous Owner | Hatch Brett M | $60,000 | |
| Previous Owner | Schmidt Brett A | $226,000 | |
| Previous Owner | Schmidt Brett A | $215,000 | |
| Previous Owner | Schmidt Brett A | $150,000 | |
| Previous Owner | Schmidt Brett A | $370,000 | |
| Previous Owner | Schmidt Brett A | $117,000 | |
| Previous Owner | Schmidt Brett A | $416,500 |
We collect this data history from publicly available records. To have your information removed, we recommend requesting removal directly through your county’s website.
| Date | Event | Price | List to Sale | Price per Sq Ft | Prior Sale |
|---|---|---|---|---|---|
| 05/10/2022 05/10/22 | Sold | -- | -- | -- | |
| 04/03/2022 04/03/22 | Pending | -- | -- | -- | |
| 03/24/2022 03/24/22 | For Sale | $825,000 | +37.5% | $204 / Sq Ft | |
| 08/04/2021 08/04/21 | Sold | -- | -- | -- | View Prior Sale |
| 06/30/2021 06/30/21 | Pending | -- | -- | -- | |
| 06/26/2021 06/26/21 | Price Changed | $600,000 | -6.3% | $148 / Sq Ft | |
| 06/21/2021 06/21/21 | Price Changed | $640,000 | -1.5% | $158 / Sq Ft | |
| 06/13/2021 06/13/21 | Price Changed | $650,000 | -2.8% | $160 / Sq Ft | |
| 06/10/2021 06/10/21 | Price Changed | $669,000 | -0.9% | $165 / Sq Ft | |
| 05/24/2021 05/24/21 | Price Changed | $675,000 | -1.5% | $167 / Sq Ft | |
| 05/18/2021 05/18/21 | Price Changed | $685,000 | -1.4% | $169 / Sq Ft | |
| 05/03/2021 05/03/21 | Price Changed | $695,000 | -2.1% | $172 / Sq Ft | |
| 04/26/2021 04/26/21 | Price Changed | $710,000 | -2.1% | $175 / Sq Ft | |
| 04/19/2021 04/19/21 | Price Changed | $725,000 | -2.0% | $179 / Sq Ft | |
| 04/05/2021 04/05/21 | For Sale | $740,000 | -- | $183 / Sq Ft |
We collect this data history from publicly available records. To have your information removed, we recommend requesting removal directly through your county’s website.
| Year | Tax Paid | Tax Assessment Tax Assessment Total Assessment is a certain percentage of the fair market value that is determined by local assessors to be the total taxable value of land and additions on the property. | Land | Improvement |
|---|---|---|---|---|
| 2026 | $6,856 | $115,892 | ||
| 2025 | $6,572 | $115,892 | ||
| 2023 | $6,569 | $110,370 | $0 | $0 |
| 2022 | $5,570 | $86,891 | $0 | $0 |
| 2021 | $5,575 | $86,891 | $0 | $0 |
| 2020 | $5,437 | $82,038 | $0 | $0 |
| 2019 | $5,413 | $82,038 | $0 | $0 |
| 2018 | $4,945 | $71,629 | $0 | $0 |
| 2017 | $4,904 | $71,629 | $0 | $0 |
| 2016 | $4,844 | $68,138 | $0 | $0 |
| 2015 | $4,806 | $68,138 | $0 | $0 |
| 2014 | $4,344 | $59,750 | $0 | $0 |
JG
Seller's Agent in 2022
Jeff Garner
Garner Realty & Development, Inc.
(314) 267-8800
43 Total Sales
Buyer's Agent in 2022
Linda Heil
Dielmann Sotheby's International Realty
(314) 469-2220
54 Total Sales
BS
Seller's Agent in 2021
Brett Schmidt
Brett A Schmidt Real Estate Co
(636) 577-4101
1 Total Sale
Source: MARIS MLS
MLS Number: MIS22017535
APN: 3-0132-0016-00-0006.0000000
Disclaimer: Certain information contained herein is derived from information provided by parties other than Homes.com. All information provided is deemed reliable, but is not guaranteed to be accurate and should be independently verified.
All data is obtained from various sources and may not have been verified by broker or MLS GRID. Supplied Open House Information is subject to change without notice. All information should be independently reviewed and verified for accuracy. Properties may or may not be listed by the office/agent presenting the information. Some IDX listings have been excluded from this website.
Listings courtesy of MARIS MLS as distributed by MLS GRID.
Based on information submitted to the MLS GRID
Ask me questions while you tour the home.