NOT LISTED FOR SALE

Estimated Value: $269,000 - $406,000

3 Beds
1.5 Baths
744 Sq Ft
$450/Sq Ft Est. Value

Sale Details

Date Sold: November 27, 2015

Last sale price $169,900 $228 Per Sq Ft

Est. 94% increase in value since last sale

Current estimated payment $2,053 / mo

303 Days on Market

Highlights

  • Ski Accessible
  • Furnished
  • Bathtub
  • Cape Cod Architecture
  • Covered Patio or Porch
  • Bathroom on Main Level

About This Home

As of November 2015

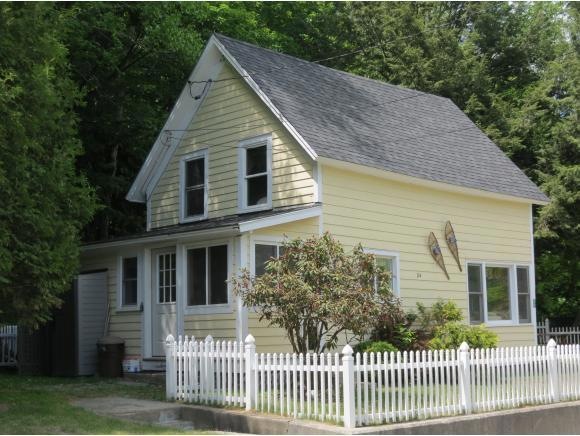
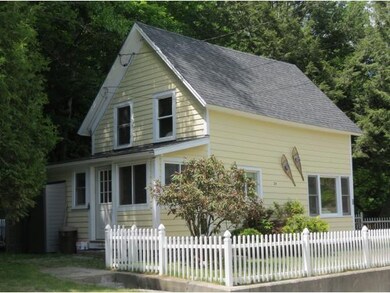
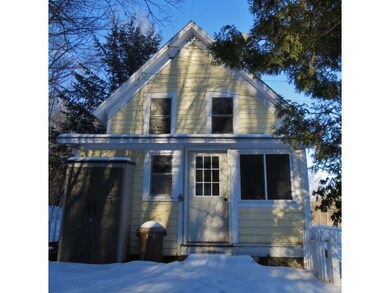
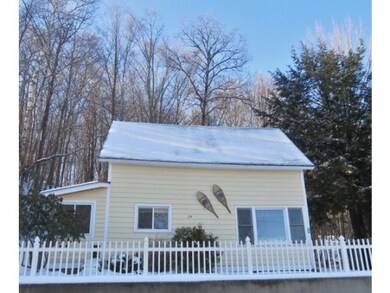
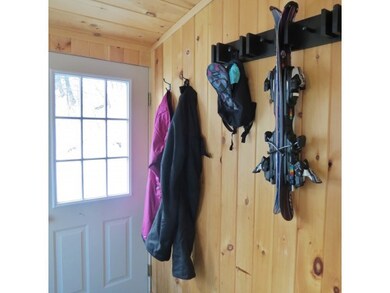
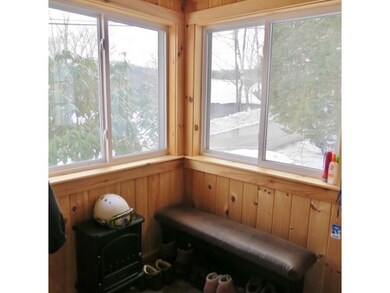
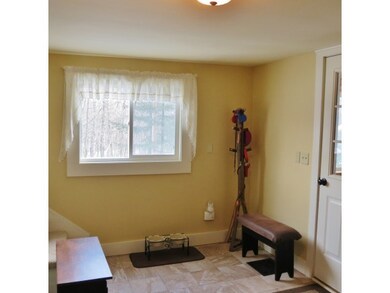
JUST REDUCED 18K! Completely renovated, this quaint cape is walking distance to the village and on the Okemo shuttle route. Renovations include new kitchen with stainless appliances, birch cabinets, custom natural stone tile back splash and granite counters. The living/dining area have been graced with glimmer stone from floor to the chair rail, tongue and grove pine through out for a beautiful natural setting. New paint, carpet and custom wall paper through out. The new addition of a full bath upstairs is convenient for the 3 bedrooms. Electrical, plumbing and furnace have been replaced or revamped and heat was added to the upstairs level. New windows, exterior paint and roof complete the list of this turn key home. This home is completely furnished with ALL new furnishings to include new beds and the 800 thread count Ralph Lauren Sheets. Pet friendly with fenced in area and doggy door so your pooch can can go in and out as needed while you enjoy the slopes!

Last Agent to Sell the Property

Frank Provance

Diamond Realty License #081.0134339 Listed on: 12/16/2014

Last Buyer's Agent

Frank Provance

Diamond Realty License #081.0134339 Listed on: 12/16/2014

Range of Values:

--
Value Increase
--
Percent Increase
--
Adjusted for Inflation
Collateral Analytics

Collateral Analytics Collateral Analytics AVMs (Automated Valuation Model) employ a number of statistical approaches combined with neighborhood-specific comparable selection guarantees the most up-to-date and precise valuations.

Not Available

Collateral Analytics does not have data for the current month. Please view the chart for historical values.

ICE

ICE Mortgage Technology ICE Mortgage Technology’s AVM (Automated Valuation Model) is a state-of-the-art online residential property valuation tool that provides a quick and accurate estimate of the value of almost any home in the U.S.

Not Available

ICE Mortgage Technology does not have data for the current month. Please view the chart for historical values.

First American

First American First American Data & Analytics’ next-generation AVM combines unrivaled data assets with a blended ensemble of valuation models to produce highly accurate, reliable valuations you can trust.

Not Available

First American does not have data for the current month. Please view the chart for historical values.

Quantarium

Quantarium Quantarium’s valuation service, repeatedly proven the industry’s most accurate and comprehensive, is supercharged with a self-learning and auto-tuning AI engine that continually becomes smarter and more accurate as it processes daily inputs from the industry’s leading RE data lake.

Not Available

Quantarium does not have data for the current month. Please view the chart for historical values.

Average Value
Not Available
List Price
Sold Price
Create a Home Valuation Report for This Property
The Home Valuation Report is an in-depth analysis detailing your home's value as well as a comparison with similar homes in the area

Home Details

Home Type

  • Single Family

Est. Annual Taxes

  • $2,104

Year Built

  • Built in 1939

Lot Details

  • 19,602 Sq Ft Lot
  • Lot Sloped Up

Home Design

  • Cape Cod Architecture
  • Concrete Foundation
  • Block Foundation
  • Shingle Roof
  • Wood Siding

Interior Spaces

  • 744 Sq Ft Home
  • 1.75-Story Property
  • Furnished
  • Window Screens
  • Combination Dining and Living Room

Kitchen

  • Gas Range
  • Microwave
  • Dishwasher
  • Disposal

Flooring

  • Carpet
  • Tile
  • Slate Flooring

Bedrooms and Bathrooms

  • 3 Bedrooms
  • Bathroom on Main Level
  • Bathtub

Laundry

  • Dryer
  • Washer

Unfinished Basement

  • Connecting Stairway
  • Interior Basement Entry

Home Security

  • Carbon Monoxide Detectors
  • Fire and Smoke Detector

Parking

  • 2 Car Parking Spaces
  • Gravel Driveway

Outdoor Features

  • Covered Patio or Porch

Schools

  • Ludlow Elementary School
  • Black River

Utilities

  • Heating System Uses Oil
  • 100 Amp Service
  • Oil Water Heater
  • Cable TV Available

Community Details

  • Ski Accessible

Listing and Financial Details

  • Legal Lot and Block 64 / 5

Home Details

Home Type

Single Family

Est. Annual Taxes

$2,104

Year Built

Built in 1939

Lot Details

0.45 Acres

Listing Details

  • Status Detail: Closed
  • Style: Cape
  • Directions: From 103/Main St. Ludlow from traffic light go north to West Hill turn left house on right side see sign.
  • Construction: Existing
  • Total Stories: 1.75
  • Price Per Sq Ft: 228.36
  • Property Class: Residential
  • Property Type: Single Family
  • Year Built: 1939
  • List Agent: 22001
  • Special Features: None
  • Property Sub Type: Detached
  • Stories: 2

Interior Features

  • Appliances: Dishwasher, Disposal, Dryer, Microwave, Range - Gas, Refrigerator, Washer
  • Equipment: CO Detector, Smoke Detector, Smoke Detectr-HrdWrdw/Bat
  • Features Accessibility: 1st Floor Full Bathroom, Bathroom w/Tub
  • Features Interior: Dining Area, Furnished, Living/Dining
  • Total Bedrooms: 3
  • Flooring: Carpet, Slate/Stone, Tile
  • Total Bathrooms: 2
  • Half Bathrooms: 1
  • Full Bathrooms: 1
  • Basement: Yes
  • Basement Access Type: Interior
  • Basement Description: Bulkhead, Stairs - Interior, Unfinished
  • Room 1: Kitchen, On Level: 1
  • Room 2: Dining Room, On Level: 1
  • Room 3: Living Room, On Level: 1
  • Room 7: Primary Bedroom, On Level: 2
  • Room 8: Bedroom, On Level: 2
  • Room 9: Bedroom, On Level: 2
  • Sq Ft - Apx Finished AG: 744
  • Sq Ft - Apx Total Finished: 744

Exterior Features

  • Driveway: Gravel
  • Exterior: Wood
  • Foundation: Block, Concrete
  • Road Frontage: Yes
  • Roads: Paved, Public
  • Roof: Shingle - Asphalt
  • Features Exterior: Porch - Covered, Window Screens

Garage/Parking

  • Parking: Parking Spaces 2

Utilities

  • Electric: 100 Amp
  • Sewer: Public
  • Water: Public
  • Water Heater: Oil
  • Heating Fuel: Oil
  • Heating: Hot Air
  • Electric Company: Ludlow
  • Phone Company: TDS
  • Utilities: Cable

Fee Information

  • Tax Class: Non-Homestead

Schools

  • Elementary School: Ludlow Elementary School
  • High School: Black River USD #39

Lot Info

  • Village/District/Locale: Ludlow
  • Map: 22
  • Lot: 64
  • Lot Sq Ft: 19602
  • Land Gains: To Be Determined
  • Lot Acres: 0.45
  • Lot Description: Ski Area
  • Surveyed: Unknown
  • Zoning: residential
  • Deed Book: 332
  • Deed Page: 423
  • Deed Recorded Type: Warranty

Tax Info

  • Tax Gross Amount: 2104.23
  • Tax Year: 2015

MLS Schools

  • School District: Windsor
  • School Middle Jr: Black River USD #39

Ownership History

We collect this data history from publicly available records. To have your information removed, we recommend requesting removal directly through your county’s website.

Date Name Owned For Owner Type

Purchase Details

Listed on
Dec 16, 2014
Closed on
Nov 27, 2015
Sold by
Faraci Ronald and Faraci Cecilia
Bought by
Seller's Agent
Frank Provance
Diamond Realty
Buyer's Agent
Frank Provance
Diamond Realty
List Price
$215,000
Sold Price
$169,900
Premium/Discount to List
-$45,100
-20.98%
Current Estimated Value
$329,685

Home Financials for this Owner

Home Financials are based on the most recent Mortgage that was taken out on this home.
Estimated Appreciation
$159,785
Avg. Annual Appreciation
6.51%

Purchase Details

Closed on
Dec 19, 2011
Sold by
Quentin Leo Trustee Of The Sara Leo Trus
Bought by
Faraci Ronald P and Faraci Cecilia L

Purchase Details

Closed on
Jun 11, 2009
Sold by
Leo Sara A
Bought by
Leo Sara A Revocable Trust
Source: Public Records

Home Values in the Area

Source: Public Records

Average Home Value in this Area


Source: Public Records

Agents Specializing in Ludlow, VT

See All Agents

Purchase History

We collect this data history from publicly available records. To have your information removed, we recommend requesting removal directly through your county’s website.

Date Buyer Sale Price Title Company
$169,900 --
Faraci Ronald P $80,000 --
Leo Sara A Revocable Trust -- --
Source: Public Records

Property History

We collect this data history from publicly available records. To have your information removed, we recommend requesting removal directly through your county’s website.

Date Event Price List to Sale Price per Sq Ft
11/27/2015 11/27/15 Sold $169,900 -21.0% $228 / Sq Ft
10/15/2015 10/15/15 Pending -- -- --
12/16/2014 12/16/14 For Sale $215,000 -- $289 / Sq Ft
Source: PrimeMLS

Tax History

We collect this data history from publicly available records. To have your information removed, we recommend requesting removal directly through your county’s website.

Year Tax Paid Tax Assessment Tax Assessment Total Assessment is a certain percentage of the fair market value that is determined by local assessors to be the total taxable value of land and additions on the property. Land Improvement
2025 $2,915 $157,900 $53,400 $104,500
2024 $3,325 $157,900 $53,400 $104,500
2023 $2,514 $157,900 $53,400 $104,500
2022 $2,888 $157,900 $53,400 $104,500
2021 $2,958 $157,900 $53,400 $104,500
2020 $3,009 $150,100 $60,700 $89,400
2019 $0 $150,100 $60,700 $89,400
2018 $2,922 $150,100 $60,700 $89,400
2017 $0 $150,100 $60,700 $89,400
2016 $2,682 $150,100 $60,700 $89,400
2015 -- $1,153 $0 $0
2014 -- $1,153 $0 $0
2013 -- $1,120 $0 $0
Source: Public Records

Agents Affiliated with this Home

  • Section Image
See All Agents

Map

Source: PrimeMLS

MLS Number: 4396525

PrimeMLS

APN: 363-112-11695

Your Personal Tour Guide

Ask me questions while you tour the home.