NOT LISTED FOR SALE

29 Okemo Acres Rd Ludlow, VT 05149

Ludlow Area

Estimated Value: $506,983

3 Beds
2 Baths
1,248 Sq Ft
$406/Sq Ft Est. Value

Sale Details

Date Sold: January 15, 2021

Last sale price $347,000 $278 Per Sq Ft

Est. 46% increase in value since last sale

Current estimated payment $3,369 / mo

181 Days on Market

Highlights

  • Ski Accessible
  • Resort Property
  • Wood Burning Stove
  • Spa
  • Deck
  • Saltbox Architecture

About This Home

As of January 2021

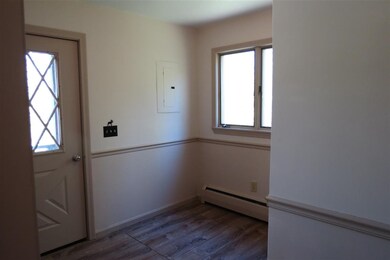
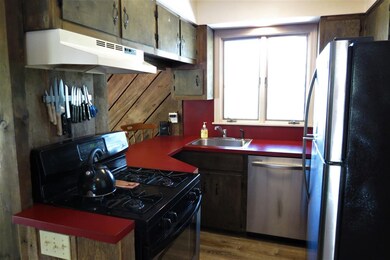
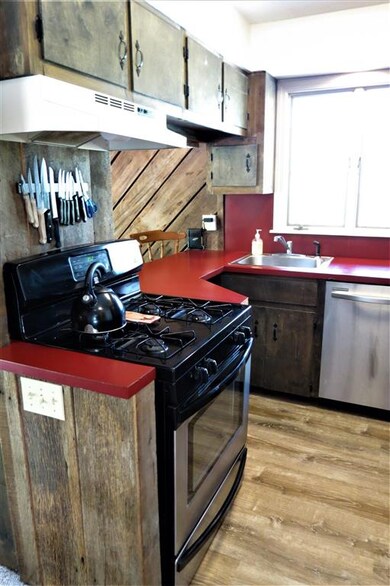
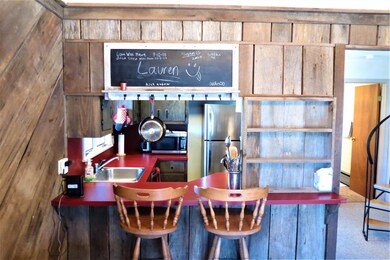
JUST REDUCED! On Okemo Mountain is this Salt Box Chalet loved by a family of true skiers for many years. Now it's time for your family to enjoy! Recently updated with a state of the art propane fired boiler, recently renovated mudroom and upstairs full bath with radiant heat and more. Featuring stainless appliances and new full size stack washer and dryer on the first floor for convenience. Enjoy the warmth of the wood stove after a long day on the slopes in the open concept of the living, dining area. Just out the slider onto the recently stained deck you'll find the hot tub where you can soak your sore muscles. Three bedrooms, two full baths, with master on the main level for privacy. This home is being sold mostly furnished for a turn key transition. Minutes to Okemo, downtown Ludlow and all of it's amenities, including world class golf and the lakes region 10 minutes away, a year round get away! Your on mountain experience awaits with no condo fees!

Last Agent to Sell the Property

Frank Provance

Diamond Realty License #081.0134339 Listed on: 05/23/2020

Last Buyer's Agent

Katherine Burns

William Raveis Real Estate Vermont Properties License #081.0003674

William Raveis Real Estate Vermont Properties
Create a Home Valuation Report for This Property
The Home Valuation Report is an in-depth analysis detailing your home's value as well as a comparison with similar homes in the area

Home Details

Home Type

  • Single Family

Est. Annual Taxes

  • $4,636

Year Built

  • Built in 1986

Lot Details

  • 1 Acre Lot
  • Landscaped
  • Level Lot
  • Property is zoned Mountain Rec

Parking

  • Gravel Driveway

Home Design

  • Saltbox Architecture
  • Concrete Foundation
  • Wood Frame Construction
  • Metal Roof
  • Wood Siding
  • Vertical Siding

Interior Spaces

  • 1.5-Story Property
  • Woodwork
  • Cathedral Ceiling
  • Ceiling Fan
  • Wood Burning Stove
  • Double Pane Windows
  • Blinds
  • Drapes & Rods
  • Window Screens
  • Open Floorplan
  • Dining Area

Kitchen

  • Gas Range
  • Range Hood
  • ENERGY STAR Qualified Dishwasher

Flooring

  • Carpet
  • Laminate
  • Tile
  • Vinyl

Bedrooms and Bathrooms

  • 3 Bedrooms
  • Main Floor Bedroom
  • Bathroom on Main Level
  • 2 Full Bathrooms

Laundry

  • Laundry on main level
  • ENERGY STAR Qualified Dryer

Basement

  • Interior Basement Entry
  • Crawl Space

Home Security

  • Carbon Monoxide Detectors
  • Fire and Smoke Detector

Accessible Home Design

  • Hard or Low Nap Flooring
  • Low Pile Carpeting

Eco-Friendly Details

  • ENERGY STAR Qualified Equipment for Heating

Outdoor Features

  • Spa
  • Deck
  • Shed

Schools

  • Ludlow Elementary School
  • Choice Middle School
  • Choice High School

Utilities

  • Dehumidifier
  • Zoned Heating
  • Wall Furnace
  • Baseboard Heating
  • Heating System Uses Gas
  • Heating System Uses Wood
  • 200+ Amp Service
  • Drilled Well
  • Liquid Propane Gas Water Heater
  • Septic Tank
  • High Speed Internet
  • Phone Available
  • Cable TV Available

Community Details

Overview

  • Resort Property

Recreation

  • Ski Accessible

Home Details

Home Type

Single Family

Est. Annual Taxes

$4,636

Year Built

Built in 1986

Lot Details

1 Acres

Listing Details

  • Status Detail: Closed
  • Style: Saltbox
  • Directions: From Ludlow turn left onto the Okemo Access Rd. left onto Lower Cross Rd. right onto Okemo Acres second driveway on the left.
  • Construction: Existing
  • Resort: Yes
  • Total Stories: 1.5
  • Price Per Sq Ft: 278.04
  • Property Class: Residential
  • Property Type: Single Family
  • Year Built: 1986
  • Special Features: None
  • Property Sub Type: Detached
  • Stories: 2

Interior Features

  • Appliances: Dishwasher - Energy Star, Dryer - Energy Star, Exhaust Hood, Range - Gas, Refrigerator, Washer - Energy Star
  • Equipment: CO Detector, Dehumidifier, Smoke Detector, Stove-Wood
  • Features Accessibility: 1st Floor Bedroom, 1st Floor Full Bathroom, 1st Floor Hrd Surfce Flr, 1st Floor Low-Pile Carpet, Low Pile Carpet
  • Features Interior: Blinds, Cathedral Ceiling, Ceiling Fan, Dining Area, Draperies, Hot Tub, Kitchen/Dining, Living/Dining, Natural Woodwork, Window Treatment, Laundry - 1st Floor
  • Total Bedrooms: 3
  • Flooring: Carpet, Laminate, Tile, Vinyl
  • Total Bathrooms: 2
  • Full Bathrooms: 2
  • Basement: Yes
  • Basement Access Type: Interior
  • Basement Description: Crawl Space
  • Level 1: Level 1: Bath - Full, Level 1: Dining Room, Level 1: Kitchen, Level 1: Master Bedroom, Level 1: Mudroom
  • Level 2: Level 2: Bedroom, Level 2: Bath - Full
  • Room 1: Mudroom, On Level: 1
  • Room 2: Kitchen, On Level: 1
  • Room 3: Dining Room, On Level: 1
  • Room 4: Bath - Full, On Level: 1
  • Room 5: 1
  • Room 6: Bedroom, On Level: 2
  • Room 7: Bath - Full, On Level: 2
  • Room 8: Bedroom, On Level: 2
  • Sq Ft - Apx Finished AG: 1248
  • Sq Ft - Apx Total: 1748
  • Sq Ft - Apx Total Finished: 1248
  • Sq Ft - Apx Unfinished BG: 500

Exterior Features

  • Construction: Wood Frame
  • Driveway: Gravel
  • Exterior: Vertical, Wood, Wood Siding
  • Foundation: Concrete
  • Road Frontage: Yes
  • Roads: Gravel, Paved, Public
  • Roof: Metal, Standing Seam
  • Features Exterior: Deck, Hot Tub, Shed, Storage, Window Screens, Windows - Double Pane

Utilities

  • Cable Company: Comcast
  • Electric: 200 Amp
  • Fuel Company: Cota & Cota
  • Sewer: 1000 Gallon, Septic
  • Water: Drilled Well
  • Water Heater: Gas - LP/Bottle, Off Boiler
  • Heating Fuel: Gas - LP/Bottle, Wood
  • Heating: Baseboard, Energy Star System, Multi Zone, Stove - Wood, Wall Furnace
  • Electric Company: Ludlow
  • Phone Company: TDS
  • Utilities: Cable - Available, Dsl - Available, High Speed Intrnt -Avail, Telephone Available

Fee Information

  • Tax Class: Non-Homestead

Schools

  • Elementary School: Ludlow Elementary School
  • High School: Choice

Lot Info

  • Village/District/Locale: Ludlow
  • Lot Sq Ft: 43560
  • Lot Acres: 1
  • Lot Description: Landscaped, Level, Ski Area, Slight
  • Owned Land: Yes
  • Surveyed: Yes
  • Surveyed By: Paton Land Surveying
  • Zoning: Mountain Rec
  • Deed Book: 370
  • Deed Page: 304-305
  • Deed Recorded Type: Warranty

Tax Info

  • Tax Gross Amount: 4635.56
  • Tax Year: 2019

MLS Schools

  • School District: Ludlow School District
  • School Middle Jr: Choice

Ownership History

We collect this data history from publicly available records. To have your information removed, we recommend requesting removal directly through your county’s website.

Date Name Owned For Owner Type

Purchase Details

Listed on
May 23, 2020
Closed on
Jan 15, 2021
Sold by
Bought by
Seller's Agent
Frank Provance
Diamond Realty
Buyer's Agent
Katherine Burns
William Raveis Real Estate Vermont Properties
List Price
$369,000
Sold Price
$347,000
Premium/Discount to List
-$22,000
-5.96%
Current Estimated Value
$506,983

Home Financials for this Owner

Home Financials are based on the most recent Mortgage that was taken out on this home.
Estimated Appreciation
$159,983
Avg. Annual Appreciation
6.99%

Purchase Details

Closed on
May 17, 2013
Sold by
Bought by
Source: Public Records

Home Values in the Area

Source: Public Records

Average Home Value in this Area


Source: Public Records

Agents Specializing in Ludlow, VT

See All Agents

Purchase History

We collect this data history from publicly available records. To have your information removed, we recommend requesting removal directly through your county’s website.

Date Buyer Sale Price Title Company
$347,000 --
$190,000 --
Source: Public Records

Property History

We collect this data history from publicly available records. To have your information removed, we recommend requesting removal directly through your county’s website.

Date Event Price List to Sale Price per Sq Ft
01/15/2021 01/15/21 Sold $347,000 -2.0% $278 / Sq Ft
11/20/2020 11/20/20 Pending -- -- --
08/01/2020 08/01/20 Price Changed $354,000 -4.1% $284 / Sq Ft
05/23/2020 05/23/20 For Sale $369,000 -- $296 / Sq Ft
Source: PrimeMLS

Tax History

We collect this data history from publicly available records. To have your information removed, we recommend requesting removal directly through your county’s website.

Year Tax Paid Tax Assessment Tax Assessment Total Assessment is a certain percentage of the fair market value that is determined by local assessors to be the total taxable value of land and additions on the property. Land Improvement
2026 $7,055 $695,456 $154,570 $540,886
2025 $6,984 $681,821 $151,540 $530,281
2023 $6,984 $655,347 $145,656 $509,691
2022 $6,787 $642,498 $142,800 $499,698
2021 $6,654 $629,900 $140,000 $489,900
2020 $6,357 $599,000 $183,800 $415,200
2019 $6,294 $597,000 $183,100 $413,900
2018 $6,135 $585,000 $179,500 $405,500
2017 $5,943 $574,000 $176,100 $397,900
2016 $5,657 $549,000 $168,400 $380,600
2015 $5,040 $493,000 $151,200 $341,800
2014 $4,885 $481,000 $147,600 $333,400
Source: Public Records

Agents Affiliated with this Home

  • Section Image
  • Section Image
See All Agents

Map

Source: PrimeMLS

MLS Number: 4806906

PrimeMLS

APN: 363-112-11394

Your Personal Tour Guide

Ask me questions while you tour the home.