
Russ Woolley
Wright Bros Real Estate Inc.
(845) 393-2996
63 Total Sales
1 in Montebello
$1,350,000 Price
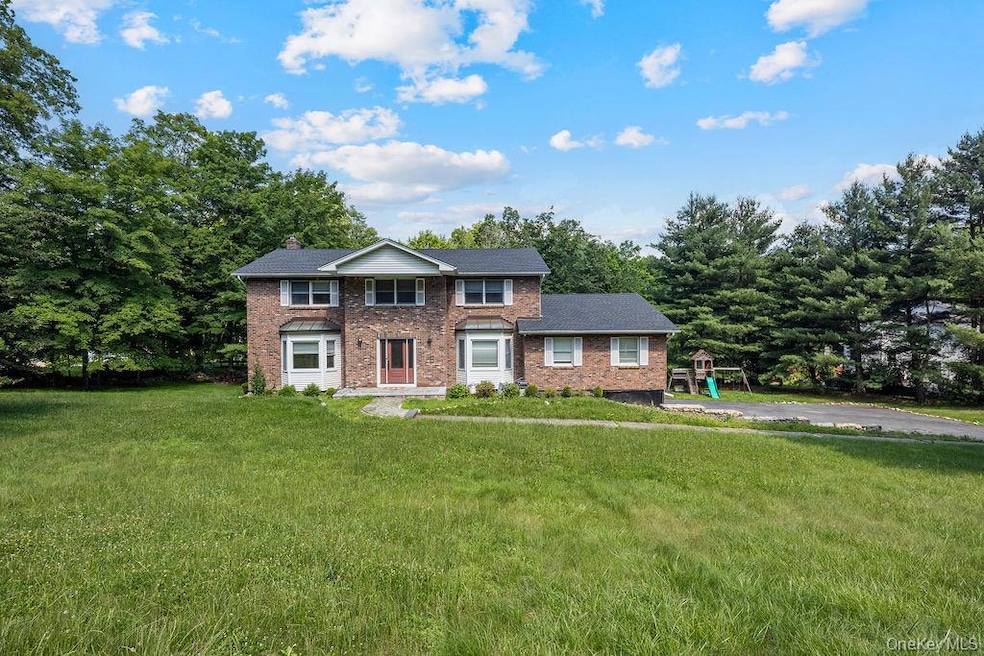
24 Westgate Road, Montebello – Where Curb Appeal, Modern Design & Multi-Generational Living Come Together
Situated on a beautifully landscaped 1.1-acre parcel at the end of a quiet cul-de-sac in highly sought-after Montebello, this impressive 6-bedroom, 4-bath colonial spans over 4,300 sq ft of finished space, offering the perfect blend of scale, style, and functionality.
A sweeping front lawn and classic brick façade set the tone for what’s inside. The welcoming foyer introduces a flowing layout—featuring a formal living room with fireplace on one side and a spacious dining room on the other—leading into the showstopping chef’s kitchen with waterfall island, full-height backsplash, stainless appliances, and a sunny breakfast nook. An open-concept family room anchors the space, while a first-floor bedroom, full bath, and laundry room #1 add everyday convenience. The luxurious primary suite offers a generously sized bedroom, custom walk-in closet, and spa-style bath with soaking tub and dual rain-shower. Four additional bedrooms and an updated hall bath provide ample space for family, guests, or flexible use. The finished daylight basement lives like a private suite—offering a large recreation room, second full kitchen, bonus room, full bathroom, and laundry #2. With direct yard access, it’s perfect for extended family, guests, or home office needs. Enjoy a level backyard ready for a pool or play, an oversized 3-car garage with wide driveway, and generous closet space throughout. Hardwood and tile flooring complete the high-quality interior finishes.
All just minutes from the NYS Thruway, NJ border, shops, parks, and top-rated Ramapo schools.
24 Westgate Road offers refined living with the flexibility today’s buyers demand—don’t miss this opportunity to own a truly special home in Montebello.
Last Agent to Sell the Property
Keller Williams Valley Realty License #10401375073 Listed on: 07/01/2025
Russ Woolley
Wright Bros Real Estate Inc.
(845) 393-2996
63 Total Sales
1 in Montebello
$1,350,000 Price
Haakim Byrd
HomeSmart Homes & Estates
(845) 420-3634
150 Total Sales
1 in Montebello
$580,000 Price
Dulce M Ferrera
KW Hudson Valley United
(845) 479-6019
205 Total Sales
1 in Montebello
$870,000 Price
Catherine Hotaling
Ellis Sotheby's Intl Realty
(845) 327-1694
72 Total Sales
1 in Montebello
$750,000 Price
Samantha Ortiz
Howard Hanna Rand Realty
(845) 456-8109
38 Total Sales
1 in Montebello
$720,000 Price
Beth Siciliano
Weichert Realtors, Monroe
(845) 682-5364
113 Total Sales
1 in Montebello
$750,000 Price
We collect this data history from publicly available records. To have your information removed, we recommend requesting removal directly through your county’s website.
| Date | Event | Price | List to Sale | Price per Sq Ft |
|---|---|---|---|---|
| 11/19/2025 11/19/25 | Sold | $999,000 | 0.0% | $230 / Sq Ft |
| 10/22/2025 10/22/25 | Pending | -- | -- | -- |
| 09/16/2025 09/16/25 | Off Market | $999,000 | -- | -- |
| 09/08/2025 09/08/25 | Price Changed | $1,049,000 | -4.5% | $242 / Sq Ft |
| 07/01/2025 07/01/25 | For Sale | $1,099,000 | -- | $253 / Sq Ft |
AW
Seller's Agent in 2025
Avraham Weinberger
Keller Williams Valley Realty
(347) 675-5497
64 Total Sales
Seller Co-Listing Agent in 2025
Eliezer Farkas
Keller Williams Valley Realty
(845) 538-6205
265 Total Sales
LM
Buyer's Agent in 2025
Leonard Markovici
Prime Point Real Estate LLC
(917) 843-3022
17 Total Sales
Source: OneKey® MLS
MLS Number: 883785
Disclaimer: Certain information contained herein is derived from information provided by parties other than Homes.com. All information provided is deemed reliable, but is not guaranteed to be accurate and should be independently verified.
The data relating to real estate for sale or lease on this web site comes in part from OneKey® MLS. Real estate listings held by brokerage firms other than Ten-X are marked with the OneKey® MLS logo or an abbreviated logo and detailed information about them includes the name of the listing broker.
Based on information submitted to the MLS GRID. All data is obtained from various sources and may not have been verified by broker or MLS GRID. Supplied Open House Information is subject to change without notice. All information should be independently reviewed and verified for accuracy. Properties may or may not be listed by the office/agent presenting the information. Some IDX listings have been excluded from this website. IDX information is provided exclusively for personal, non-commercial use, and may not be used for any purpose other than to identify prospective properties consumers may be interested in purchasing.
Information is deemed reliable but not guaranteed.
Copyright 2026 OneKey® MLS. All rights reserved.
Based on information submitted to the MLS GRID
Listings courtesy of OneKey® MLS as distributed by MLS GRID
Ask me questions while you tour the home.