
Natalee Birdsell
Carolina Property Sales
(910) 975-9093
73 Total Sales
5 in Pinehurst
$400K - $650K Price Range
Estimated Value: $494,788
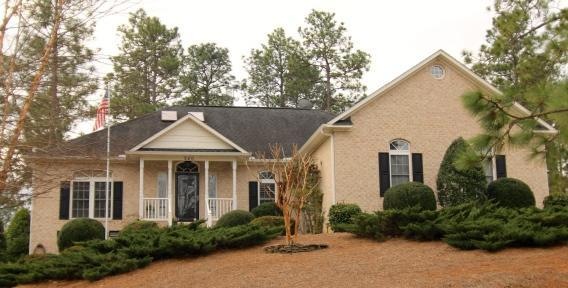
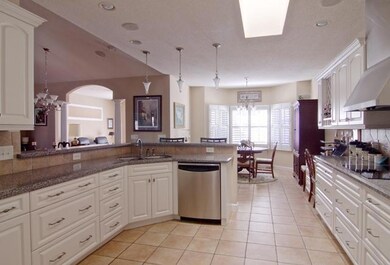
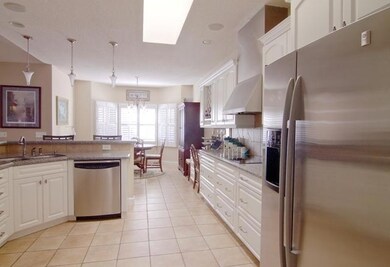
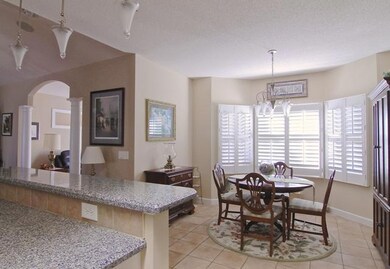
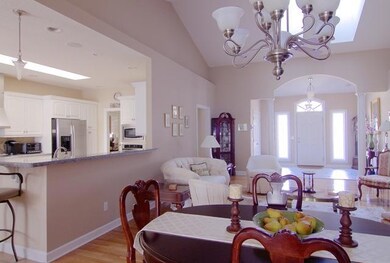
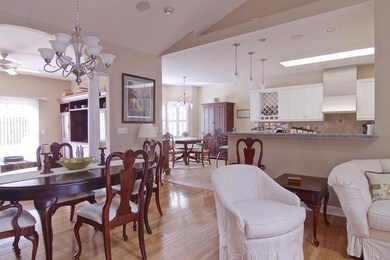
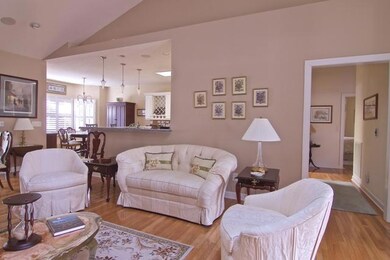
All brick, stunning home with every update demanded from today's discriminating Buyer. Large open rooms, Cathedral ceilings, hardwood floors, plantation shutters,dream kitchen with stainless appliances and loads of cabinet space. Owner made many improvements including the addition of a new family room with deck, new heat pump, new water heater, new molding in master bedroom, two new wall fireplaces in living room and Master Bdrm, plus extensive landscaping. Home has surround sound in the living rm in addition to sky lights enhancing the already bright, natural light flowing into every room. This is an exceptional home at this price point in a great Pinehurst location. Canter Lane is a few miles from the Historic Village of Pinehurst and close to schools & shopping.Easy drive to Fort Bragg
Last Agent to Sell the Property
Lin Hutaff
Re/Max Prime Properties Listed on: 03/31/2016
We collect this data history from publicly available records. To have your information removed, we recommend requesting removal directly through your county’s website.
Natalee Birdsell
Carolina Property Sales
(910) 975-9093
73 Total Sales
5 in Pinehurst
$400K - $650K Price Range
Ashley Schaus
KELLER WILLIAMS REALTY (PINEHURST)
(910) 672-6949
340 Total Sales
19 in Pinehurst
$4K - $765K Price Range
Deborah Knight
Berkshire Hathaway HS Pinehurst Realty Group/PH
(910) 696-6739
132 Total Sales
73 in Pinehurst
$45K - $1.3M Price Range
Leasa Haselden
Keller Williams Pinehurst
(833) 914-2208
51 Total Sales
6 in Pinehurst
$299K - $930K Price Range
Melinda Ringley
Pinnock Realty and Property Management LLC
(910) 634-5446
57 Total Sales
22 in Pinehurst
$225K - $1.4M Price Range
Kim Strange
Talamore Properties, INC.
(910) 725-5980
69 Total Sales
12 in Pinehurst
$225K - $763K Price Range
We collect this data history from publicly available records. To have your information removed, we recommend requesting removal directly through your county’s website.
| Date | Buyer | Sale Price | Title Company |
|---|---|---|---|
| $280,000 | Attorney | ||
| $243,000 | None Available | ||
| -- | -- |
We collect this data history from publicly available records. To have your information removed, we recommend requesting removal directly through your county’s website.
| Date | Status | Borrower | Loan Amount |
|---|---|---|---|
| Open | $253,125 | ||
| Previous Owner | $194,400 | ||
| Previous Owner | $14,000 | ||
| Previous Owner | $224,000 | ||
| Previous Owner | $43,715 |
We collect this data history from publicly available records. To have your information removed, we recommend requesting removal directly through your county’s website.
| Date | Event | Price | List to Sale | Price per Sq Ft |
|---|---|---|---|---|
| 03/31/2016 03/31/16 | Sold | $280,000 | -- | $131 / Sq Ft |
We collect this data history from publicly available records. To have your information removed, we recommend requesting removal directly through your county’s website.
| Year | Tax Paid | Tax Assessment Tax Assessment Total Assessment is a certain percentage of the fair market value that is determined by local assessors to be the total taxable value of land and additions on the property. | Land | Improvement |
|---|---|---|---|---|
| 2026 | $2,250 | $407,220 | $50,000 | $357,220 |
| 2025 | $2,270 | $407,220 | $50,000 | $357,220 |
| 2024 | $2,331 | $407,220 | $50,000 | $357,220 |
| 2023 | $2,423 | $405,470 | $50,000 | $355,470 |
| 2022 | $2,214 | $265,160 | $30,000 | $235,160 |
| 2021 | $2,294 | $265,160 | $30,000 | $235,160 |
| 2020 | $2,270 | $265,160 | $30,000 | $235,160 |
| 2019 | $2,270 | $265,160 | $30,000 | $235,160 |
| 2018 | $2,025 | $253,130 | $28,000 | $225,130 |
| 2017 | $2,000 | $253,130 | $28,000 | $225,130 |
| 2015 | $1,962 | $253,130 | $28,000 | $225,130 |
| 2014 | $1,921 | $251,120 | $24,700 | $226,420 |
| 2013 | -- | $251,120 | $24,700 | $226,420 |
L
Seller's Agent in 2016
Lin Hutaff
RE/MAX
Source: Hive MLS
MLS Number: 174231
APN: 8561-06-48-8766
Disclaimer: Certain information contained herein is derived from information provided by parties other than Homes.com. All information provided is deemed reliable, but is not guaranteed to be accurate and should be independently verified.
The data relating to real estate on this web site comes in part from the Internet Data Exchange program of Hive MLS LLC. All information is deemed reliable but not guaranteed and should be independently verified. All properties are subject to prior sale, change, or withdrawal. Neither listing broker(s) nor Homesnap, Inc. shall be responsible for any typographical errors, misinformation, or misprints, and shall be held totally harmless from any damages arising from reliance upon these data. ©2026 Hive MLS LLC
Ask me questions while you tour the home.