
Megan McGowan
BHHS Fox & Roach Wayne-Devon
(484) 922-9157
81 Total Sales
4 in Easttown
$975K - $3.4M Price Range


Estimated Value: $1,528,000 - $1,748,690
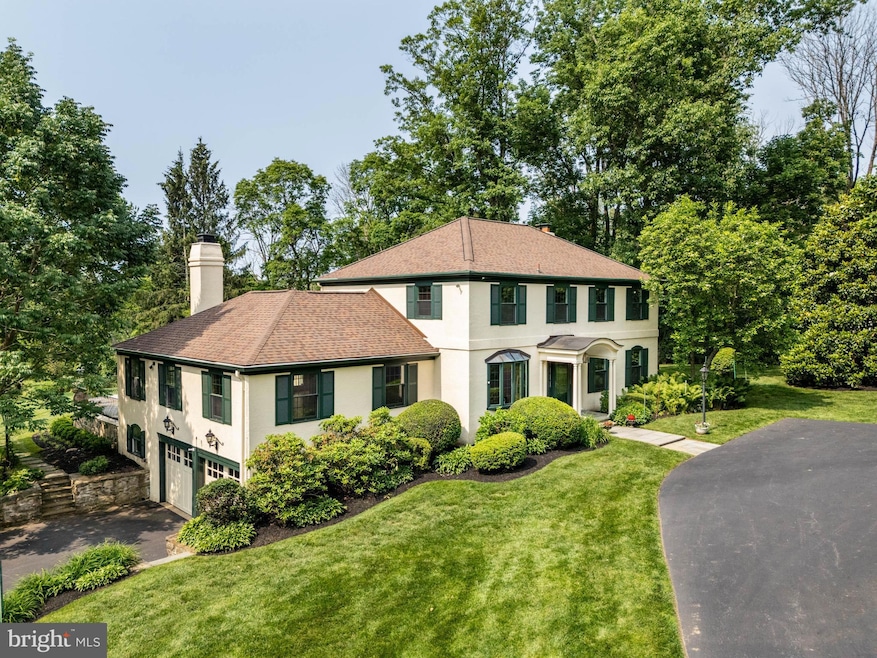
Nestled in the heart of Devon, Easttown Township, and set down a tree-lined drive on a bucolic, 2 acre parcel with breathtaking views of landscaped grounds that overlook the adjacent 170 acres of the Waterloo Mills Preserve, lies the special residence of 240 CHURCH ROAD. This classic, and well maintained, residence features 4 bedrooms | 3 full and 1 half bathrooms with a main floor bedroom ensuite - perfect for an au pair, visiting family, or multigenerational family living. Located in the award-winning Tredyffrin-Easttown School District, and convenient to Wayne, Devon, Berwyn and Newtown Square, you’ll enjoy easy access to top-rated schools, scenic parks, boutique shopping, vibrant dining and so much more. Designed for both everyday living and effortless entertainment, this home welcomes you and offers serenity, privacy and comfort. Upon entering the foyer, to your left is the well appointed office with elegant wainscotting, built-ins and a beautiful bow window providing natural light; and to your right, is the formal living room with built-ins and numerous windows providing natural light and views of the mature, landscaped grounds. Continuing down the hallway, the formal dining room is on your right, with beautiful wainscotting , crown molding, and a fireplace to set the perfect tone when entertaining. The kitchen is the central hub, perfectly placed between the Dining Room and the Great Room, offering spectacular views of the rear yard and easy access to the large, quartzite terrace, through French doors flanking the large Palladian window. Highlights of the kitchen include granite countertops, a breakfast bar, an eat-in dining area, an island with a bar sink, and a gas cooktop. Off to the right of the kitchen, lies a back hallway with additional access to the terrace, the powder room, the laundry room, and the Fourth bedroom ensuite. The convenient placement of this bedroom ensuite offers the flexibility for those needing space for an au pair, visiting family, or multigenerational living. This room has direct access to the terrace and provides scenic views. Adjacent to the kitchen, with easy communication between the living areas, is the Great Room. This large , flexible space features soaring ceilings with recessed lights, a wet bar area, and a wood-burning fireplace perfect for quiet family time, or be the favorite spot where family and friends watch all the big games! Whether entertaining, or sipping your morning coffee, you will surely enjoy many moments on the oversized terrace taking in the serene surroundings! The Second level features the primary bedroom with updated ensuite, bedroom 2, which was previously 2 bedrooms, now combined to make a larger bedroom, the updated hallway bathroom with double vanity, and bedroom 3. The basement is unfinished but offers a large area that could easily be finished as a recreation area, a cedar closet, a workshop area and foyer area with access to the expanded 2 car garage which offers tremendous storage. The house, septic system and the well were all pre-inspected. Enjoy additional security with the newer (2023) whole house generator for those inclement days. There is an on-site, buried 1,000 Gallon propane tank owned by the resident. Recent updates include new alarm system with new smoke detectors (2024), gas cooktop (2024), whole house generator (2023), refinished hardwood floors on main level (2021), 3 HVAC units with Wi Fi thermostats (2020), Roof (2020), 5 Nest outdoor security cameras (2020), hot water heater (2018), Well pump and water conditioning system (2017), Stone steps and walls (2017), Garage doors and openers (2016), and Pella windows (2014). Don’t miss this opportunity to make this home yours - schedule your private appointment today and you can be in before the school year starts! Showings begin Thursday, June 19th. Professional Interior photos to be uploaded Thursday, early Friday.
Last Agent to Sell the Property
(610) 527-6400 frank.may@foxroach.com BHHS Fox & Roach-Rosemont License #RS278294 Listed on: 06/19/2025
Last Buyer's Agent
(610) 651-2700 paul.czubryt@foxroach.com BHHS Fox & Roach Wayne-Devon License #RS321682
We collect this data history from publicly available records. To have your information removed, we recommend requesting removal directly through your county’s website.
Megan McGowan
BHHS Fox & Roach Wayne-Devon
(484) 922-9157
81 Total Sales
4 in Easttown
$975K - $3.4M Price Range
Sara Moyher-Pinkerton
Compass RE
(484) 978-8170
23 Total Sales
1 in Easttown
$1,150,000 Price
Paul Czubryt
BHHS Fox & Roach Wayne-Devon
(610) 708-1268
16 Total Sales
3 in Easttown
$1.2M - $3.3M Price Range
Tammy Harrison
Compass RE
(484) 592-4828
88 Total Sales
1 in Easttown
$2,250,000 Price
Nicholas Vandekar
Realty One Group Advocates
(484) 922-9152
21 Total Sales
1 in Easttown
$950,000 Price
Samantha Giardinelli
Compass RE
(484) 978-9244
74 Total Sales
1 in Easttown
$849,000 Price
We collect this data history from publicly available records. To have your information removed, we recommend requesting removal directly through your county’s website.
| Date | Buyer | Sale Price | Title Company |
|---|---|---|---|
| $1,600,000 | Trident Land Transfer | ||
| Bellwoar Family Living Trust | -- | None Listed On Document | |
| Bellwoar Peter T | $620,000 | Lawyers Title Insurance Corp |
We collect this data history from publicly available records. To have your information removed, we recommend requesting removal directly through your county’s website.
| Date | Status | Borrower | Loan Amount |
|---|---|---|---|
| Open | $1,300,000 | ||
| Previous Owner | Woar Peter Bell | $225,000 | |
| Previous Owner | Bellwoar Peter T | $397,000 | |
| Previous Owner | Bellwoar Peter T | $88,000 | |
| Previous Owner | Bellwoar Peter T | $700,000 | |
| Previous Owner | Bellwoar Peter T | $706,000 | |
| Previous Owner | Bellwoar Peter T | $101,065 | |
| Previous Owner | Bellwoar Peter T | $103,000 |
We collect this data history from publicly available records. To have your information removed, we recommend requesting removal directly through your county’s website.
| Date | Event | Price | List to Sale | Price per Sq Ft |
|---|---|---|---|---|
| 07/23/2025 07/23/25 | Sold | $1,600,000 | +6.7% | $421 / Sq Ft |
| 06/21/2025 06/21/25 | Pending | -- | -- | -- |
| 06/19/2025 06/19/25 | For Sale | $1,499,000 | -- | $394 / Sq Ft |
We collect this data history from publicly available records. To have your information removed, we recommend requesting removal directly through your county’s website.
| Year | Tax Paid | Tax Assessment Tax Assessment Total Assessment is a certain percentage of the fair market value that is determined by local assessors to be the total taxable value of land and additions on the property. | Land | Improvement |
|---|---|---|---|---|
| 2026 | $2,101 | $529,600 | $145,300 | $384,300 |
| 2025 | $19,754 | $529,600 | $145,300 | $384,300 |
| 2024 | $19,754 | $529,600 | $145,300 | $384,300 |
| 2023 | $18,470 | $529,600 | $145,300 | $384,300 |
| 2022 | $17,965 | $529,600 | $145,300 | $384,300 |
| 2021 | $17,575 | $529,600 | $145,300 | $384,300 |
| 2020 | $17,086 | $529,600 | $145,300 | $384,300 |
| 2019 | $16,610 | $529,600 | $145,300 | $384,300 |
| 2018 | $16,323 | $529,600 | $145,300 | $384,300 |
| 2017 | $15,954 | $529,600 | $145,300 | $384,300 |
| 2016 | -- | $529,600 | $145,300 | $384,300 |
| 2015 | -- | $529,600 | $145,300 | $384,300 |
| 2014 | -- | $529,600 | $145,300 | $384,300 |
Seller's Agent in 2025
Pamela Schwartz
BHHS Fox & Roach
(484) 318-1195
26 Total Sales
Buyer's Agent in 2025
Paul Czubryt
BHHS Fox & Roach
(610) 505-2195
16 Total Sales
Source: Bright MLS
MLS Number: PACT2100844
APN: 55-05B-0066.0000
Disclaimer: Certain information contained herein is derived from information provided by parties other than Homes.com. All information provided is deemed reliable, but is not guaranteed to be accurate and should be independently verified.
The data relating to real estate for sale on this website appears in part through the BRIGHT Internet Data Exchange program, a voluntary cooperative exchange of property listing data between licensed real estate brokerage firms, and is provided by BRIGHT through a licensing agreement.
Listing information is from various brokers who participate in the Bright MLS IDX program and not all listings may be visible on the site.
The property information being provided on or through the website is for the personal, non-commercial use of consumers and such information may not be used for any purpose other than to identify prospective properties consumers may be interested in purchasing.
Some properties which appear for sale on the website may no longer be available because they are for instance, under contract, sold or are no longer being offered for sale.
Property information displayed is deemed reliable but is not guaranteed.
Copyright 2026 Bright MLS, Inc.
Ask me questions while you tour the home.