
Deborah Brooks
Berkshire Hathaway HomeServices California Properties
(805) 549-4153
50 Total Sales
3 in Nipomo
$925K - $959K Price Range
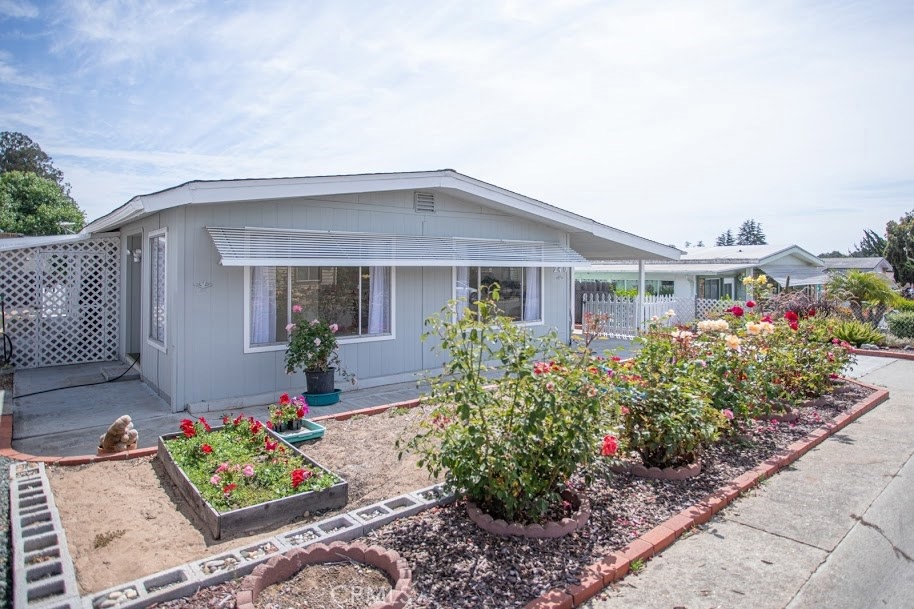
A spacious 2 bed, 2 bath mobile home in a neighborhood where you own the land. The home features large picture windows at the front allowing in lots of natural light. With a large living and dining area, plus separate den open to the kitchen there's room to have guests and entertain but also feels cozy. Enjoy double vanity sinks in the generous large en-suite bathroom with step-in shower, plus walk-in closet in the main bedroom. The second bathroom has newly tiled floor, shower, tub and toilet. Home has recently been repainted inside and out, new vinyl plank flooring in kitchen, laundry area. Home is move-in ready. A double deep carport plus RV trailer pad outside allows for all your vehicles and toys. There's an above-ground pond, generous storage shed and enclosed coop or pet area with have many possible uses. Large raised beds at the front of the property are perfect for an herb, flower or vegetable garden with lots of sunshine.
Last Agent to Sell the Property
Polly Mertens
eXp Realty of California, Inc. License #01377723 Listed on: 06/26/2020
Deborah Brooks
Berkshire Hathaway HomeServices California Properties
(805) 549-4153
50 Total Sales
3 in Nipomo
$925K - $959K Price Range
Jarrod Westerlund
LPT Realty, Inc
(805) 608-2646
10 Total Sales
1 in Nipomo
$700,000 Price
Joel Pace
Joel Pace Real Estate, Inc.
(805) 321-6671
65 Total Sales
1 in Nipomo
$680,000 Price
Gena Isaacson
Isaacson Realty
(805) 301-1866
26 Total Sales
2 in Nipomo
$520K - $715K Price Range
Isabel Gerardo
PB & Associates
(805) 219-7275
107 Total Sales
1 in Nipomo
$485,000 Price
Bernadette Corona
RE/MAX Parkside Real Estate
(805) 464-3397
69 Total Sales
1 in Nipomo
$450,000 Price
We collect this data history from publicly available records. To have your information removed, we recommend requesting removal directly through your county’s website.
| Date | Event | Price | List to Sale | Price per Sq Ft |
|---|---|---|---|---|
| 08/24/2020 08/24/20 | Sold | $315,000 | -1.6% | $205 / Sq Ft |
| 07/08/2020 07/08/20 | Pending | -- | -- | -- |
| 06/26/2020 06/26/20 | For Sale | $320,000 | -- | $208 / Sq Ft |
We collect this data history from publicly available records. To have your information removed, we recommend requesting removal directly through your county’s website.
| Year | Tax Paid | Tax Assessment Tax Assessment Total Assessment is a certain percentage of the fair market value that is determined by local assessors to be the total taxable value of land and additions on the property. | Land | Improvement |
|---|---|---|---|---|
| 2026 | -- | -- | ||
| 2025 | -- | -- | ||
| 2024 | -- | -- | ||
| 2023 | -- | -- | ||
| 2022 | -- | -- |
PM
Seller's Agent in 2020
Polly Mertens
eXp Realty of California, Inc.
Buyer's Agent in 2020
Pamela Storton
Storton Properties
(805) 540-8350
32 Total Sales
Source: California Regional Multiple Listing Service (CRMLS)
MLS Number: PI20124270
Disclaimer: Certain information contained herein is derived from information provided by parties other than Homes.com. All information provided is deemed reliable, but is not guaranteed to be accurate and should be independently verified.
The multiple listing data appearing on this website, or contained in reports produced therefrom, is owned and copyrighted by California Regional Multiple Listing Service, Inc. ("CRMLS") and is protected by all applicable copyright laws. Information provided is for viewer's personal, non-commercial use and may not be used for any purpose other than to identify prospective properties the viewer may be interested in purchasing. All listing data, including but not limited to square footage and lot size is believed to be accurate, but the listing Agent, listing Broker and CRMLS and its affiliates do not warrant or guarantee such accuracy. The viewer should independently verify the listed data prior to making any decisions based on such information by personal inspection and/or contacting a real estate professional.
Based on information from California Regional Multiple Listing Service, Inc. and /or other sources. All data, including all measurements and calculations of area, is obtained from various sources and has not been, and will not be, verified by broker or MLS. All information should be independently reviewed and verified for accuracy. Properties may or may not be listed by the office/agent presenting the information
Ask me questions while you tour the home.