
PAUL MARIN
Century 21 Masters
(626) 602-7114
45 Total Sales
1 in Mayflower Village
$575,000 Price


Estimated Value: $1,169,023
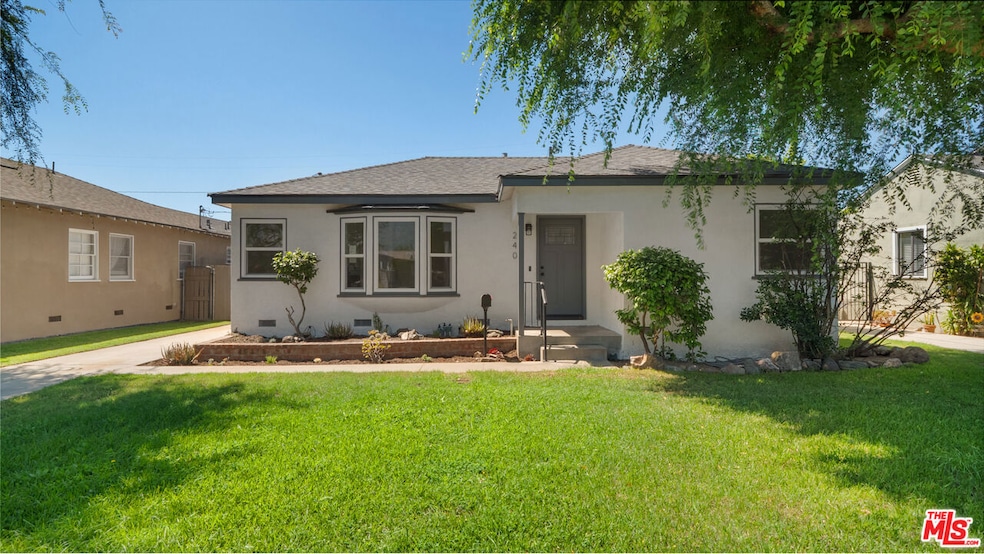
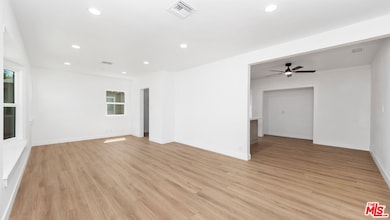
*Call Listing Agent for more details** Discover the perfect blend of modern sophistication and warm community spirit at 240 W El Sur in Monrovia's beloved Mayflower Village. This 3-bedroom, 2-bathroom home has undergone a complete transformation, leaving no detail untouched and making it move-in ready for you. As you step inside, the home feels brand new. Nearly everything has been upgraded: a new roof, HVAC system, kitchen, bathrooms, paint, flooring, lighting, and trim. The freshly textured and painted white interior walls are a blank slate, providing the perfect canvas for your unique style. Enjoy the crisp, clean lines of new craftsman-style interior and exterior doors, perfectly complemented by double-pane retrofit windows that enhance both aesthetics and energy efficiency. At the heart of the home, the stunning new kitchen was designed for storage, hosting, and functionality with all new applicances. The bathrooms offer contemporary style and comfort, elevated with upgraded showers, fixtures, vanities, flooring, and lighting. The primary bedroom is a true sanctuary, featuring a dedicated productivity nook ideal for your home office needs alongside a generous walk-in closet and a luxurious en-suite bathroom with fresh tile and glass door enclosure. The 2nd bathroom is sandwhiched between two nicely sized bedrooms near the front of the house, and is also fully upgraded. Relax by the inviting fireplace in the family room or host memorable gatherings on the rear patio, complete with a convenient BBQ island just off a perfect sized green space complete with a tangerine tree at the rear and lemon tree on the side. The spacious two-car garage provides plenty of room for vehicles and a workbench for projects, plus an attached storage shed for all your essentials. Beyond the walls of this stunning home lies the vibrant Mayflower Village community. Known for its tree-lined streets, friendly neighbors, and lively holiday celebrations (think unforgettable Halloween and July 4th!), it's more than just a neighborhood - it's a lifestyle. Low traffic and plenty of routes for leisurely strolls make this one of the best places to call home.
Last Agent to Sell the Property
Exp Commercial of California, Inc. License #01822979 Listed on: 08/26/2025
Last Buyer's Agent
Julia Zhao
Re/Max Elite Realty License #01411270
We collect this data history from publicly available records. To have your information removed, we recommend requesting removal directly through your county’s website.
PAUL MARIN
Century 21 Masters
(626) 602-7114
45 Total Sales
1 in Mayflower Village
$575,000 Price
Margaret Tsay
ATM INVEST REALTY, INC.
(323) 677-0993
5 Total Sales
1 in Mayflower Village
$1,010,000 Price
Mark Lear
WERE Real Estate Inc
(657) 223-8121
354 Total Sales
1 in Mayflower Village
$1,010,000 Price
Rudy Kusuma
LPT Realty, Inc
(916) 249-4078
144 Total Sales
1 in Mayflower Village
$980,000 Price
Henry Nunez
Henry Nunez Real Estate
(626) 600-0657
18 Total Sales
4 in Mayflower Village
$150K - $800K Price Range
Nathalie Marles
Berkshire Hathaway HomeServices Crest Real Estate
(747) 223-7083
71 Total Sales
1 in Mayflower Village
$812,500 Price
We collect this data history from publicly available records. To have your information removed, we recommend requesting removal directly through your county’s website.
| Date | Buyer | Sale Price | Title Company |
|---|---|---|---|
| -- | Accommodation/Courtesy Recordi | ||
| Nguyen Nga | $1,150,000 | Wfg National Title | |
| Wellington Poppy Living Trust | $800,000 | Wfg National Title | |
| Buchanan John Paul | -- | -- |
We collect this data history from publicly available records. To have your information removed, we recommend requesting removal directly through your county’s website.
| Date | Status | Borrower | Loan Amount |
|---|---|---|---|
| Previous Owner | $350,000 | ||
| Closed | Wellington Poppy Living Trust | $800,000 | |
| Previous Owner | Buchanan Joh Paul | $625,500 | |
| Previous Owner | Buchanan John Paul | $544,185 |
We collect this data history from publicly available records. To have your information removed, we recommend requesting removal directly through your county’s website.
| Date | Event | Price | List to Sale | Price per Sq Ft |
|---|---|---|---|---|
| 11/21/2025 11/21/25 | Sold | $1,150,000 | 0.0% | $610 / Sq Ft |
| 10/01/2025 10/01/25 | Pending | -- | -- | -- |
| 09/12/2025 09/12/25 | Price Changed | $1,150,000 | -1.6% | $610 / Sq Ft |
| 08/26/2025 08/26/25 | For Sale | $1,169,000 | 0.0% | $620 / Sq Ft |
| 08/04/2025 08/04/25 | Pending | -- | -- | -- |
| 07/23/2025 07/23/25 | Price Changed | $1,169,000 | -2.5% | $620 / Sq Ft |
| 06/05/2025 06/05/25 | Price Changed | $1,199,000 | -2.1% | $636 / Sq Ft |
| 05/22/2025 05/22/25 | For Sale | $1,225,000 | -- | $650 / Sq Ft |
We collect this data history from publicly available records. To have your information removed, we recommend requesting removal directly through your county’s website.
| Year | Tax Paid | Tax Assessment Tax Assessment Total Assessment is a certain percentage of the fair market value that is determined by local assessors to be the total taxable value of land and additions on the property. | Land | Improvement |
|---|---|---|---|---|
| 2026 | $10,158 | $853,957 | $519,443 | $334,514 |
| 2025 | $10,158 | $816,000 | $679,218 | $136,782 |
| 2024 | $1,296 | $66,751 | $29,049 | $37,702 |
| 2023 | $1,268 | $65,443 | $28,480 | $36,963 |
| 2022 | $1,236 | $64,161 | $27,922 | $36,239 |
| 2021 | $1,204 | $62,904 | $27,375 | $35,529 |
| 2019 | $1,161 | $61,040 | $26,564 | $34,476 |
| 2018 | $1,053 | $59,844 | $26,044 | $33,800 |
| 2016 | $996 | $57,523 | $25,034 | $32,489 |
| 2015 | $976 | $56,659 | $24,658 | $32,001 |
| 2014 | $974 | $55,550 | $24,175 | $31,375 |
Seller's Agent in 2025
Andrew Worley
Exp Commercial of California, Inc.
(626) 675-9182
1 in this area
2 Total Sales
JZ
Buyer's Agent in 2025
Julia Zhao
Re/Max Elite Realty
Source: The MLS
MLS Number: 25541997
APN: 8509-017-017
Disclaimer: Certain information contained herein is derived from information provided by parties other than Homes.com. All information provided is deemed reliable, but is not guaranteed to be accurate and should be independently verified.
© 2026 The MLS™ - Combined L.A. Westside MLS (CLAW). All rights reserved. Based on information from The MLS™ - Combined L.A. Westside MLS (CLAW). All data, including all measurements and calculations of area, is obtained from various sources and has not been, and will not be, verified by broker or MLS. All information should be independently reviewed and verified for accuracy. Properties may or may not be listed by the office/agent presenting the information.
IDX information is provided exclusively for personal, non-commercial use, and may not be used for any purpose other than to identify prospective properties consumers may be interested in purchasing.
Information is deemed reliable but not guaranteed.
Ask me questions while you tour the home.