B
Seller's Agent in 2026
Brandon Stepp
Stepp One Real Estate & Property Management
(843) 665-7555
72 Total Sales

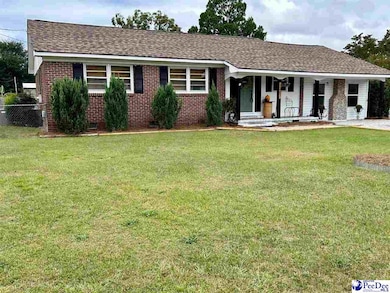
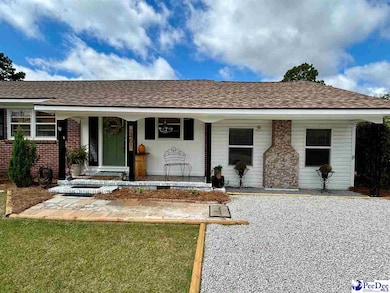
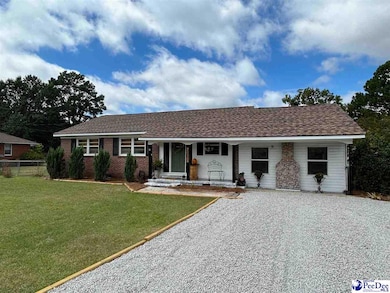

Estimated Value: $205,801
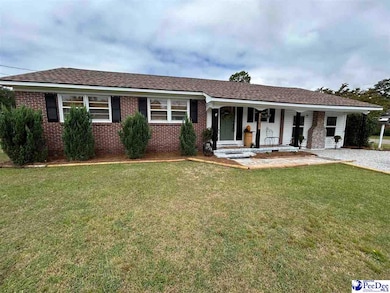
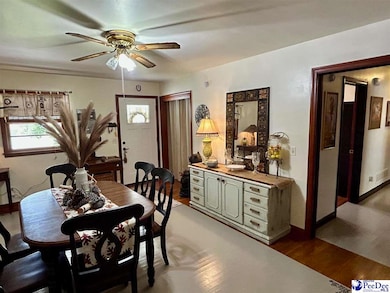
Great 3 bedroom 1.5 bath home close to MUSC!. This brick rancher offers a clean, open floorplan that offers tons of usable space. There is a full dining room and a separate breakfast area. There is a massive sunken den that is open to the kitchen and dining room. This room also offers storage and room for a home office or playroom. The galley style kitchen has plenty of cabinets for storage and ALL of the appliances convey. There are 3 ample sized bedrooms with one of them offering a half bathroom!. There is also an updated bathroom in the hall with shower and tub with storage for linens. Outside there is a HUGE fenced in backyard with a storage shed and a separate storage building. A double drive gate offers access to the back yard. New rock driveway and a corner lot finish this house off nicely TONS of curb appeal. This one is sure to go quick!
Last Agent to Sell the Property
Stepp One Real Estate & Property Management License #62595 Listed on: 09/12/2025
We collect this data history from publicly available records. To have your information removed, we recommend requesting removal directly through your county’s website.
We collect this data history from publicly available records. To have your information removed, we recommend requesting removal directly through your county’s website.
| Date | Buyer | Sale Price | Title Company |
|---|---|---|---|
| $209,900 | First American Mortgage Soluti | ||
| $120,000 | None Listed On Document | ||
| $90,000 | -- |
We collect this data history from publicly available records. To have your information removed, we recommend requesting removal directly through your county’s website.
| Date | Status | Borrower | Loan Amount |
|---|---|---|---|
| Open | $206,097 | ||
| Previous Owner | $85,500 |
We collect this data history from publicly available records. To have your information removed, we recommend requesting removal directly through your county’s website.
| Date | Event | Price | List to Sale | Price per Sq Ft |
|---|---|---|---|---|
| 03/20/2026 03/20/26 | Sold | $209,900 | 0.0% | $129 / Sq Ft |
| 02/15/2026 02/15/26 | Off Market | $209,900 | -- | -- |
| 02/03/2026 02/03/26 | Price Changed | $209,900 | -4.5% | $129 / Sq Ft |
| 09/12/2025 09/12/25 | For Sale | $219,900 | -- | $135 / Sq Ft |
We collect this data history from publicly available records. To have your information removed, we recommend requesting removal directly through your county’s website.
| Year | Tax Paid | Tax Assessment Tax Assessment Total Assessment is a certain percentage of the fair market value that is determined by local assessors to be the total taxable value of land and additions on the property. | Land | Improvement |
|---|---|---|---|---|
| 2025 | $561 | $4,780 | $462 | $4,318 |
| 2024 | $169 | $4,340 | $462 | $3,878 |
| 2023 | $130 | $3,144 | $462 | $2,682 |
| 2022 | $273 | $3,144 | $462 | $2,682 |
| 2021 | $158 | $3,140 | $0 | $0 |
| 2020 | $247 | $3,140 | $0 | $0 |
| 2019 | $247 | $3,144 | $462 | $2,682 |
| 2018 | $219 | $3,140 | $0 | $0 |
| 2017 | $437 | $3,140 | $0 | $0 |
| 2016 | $116 | $3,000 | $0 | $0 |
| 2015 | $108 | $3,030 | $0 | $0 |
| 2014 | $101 | $3,030 | $724 | $2,306 |
B
Seller's Agent in 2026
Brandon Stepp
Stepp One Real Estate & Property Management
(843) 665-7555
72 Total Sales

Buyer's Agent in 2026
Ashley Drayton
Drayton Realty Group
(843) 468-1309
240 Total Sales
Source: Pee Dee REALTOR® Association
MLS Number: 20253480
APN: 90122-05-010
Disclaimer: Certain information contained herein is derived from information provided by parties other than Homes.com. All information provided is deemed reliable, but is not guaranteed to be accurate and should be independently verified.
IDX information is provided exclusively for personal, non-commercial use, and may not be used for any purpose other than to identify prospective properties consumers may be interested in purchasing. Information is deemed reliable but not guaranteed.
Ask me questions while you tour the home.