
Amy Ruminski
Baird & Warner
(331) 200-3121
22 Total Sales
1 in Providence
$519,900 Price


Estimated Value: $322,000 - $329,250
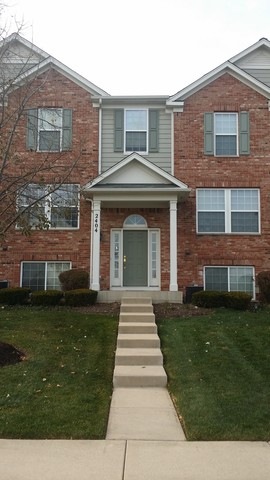
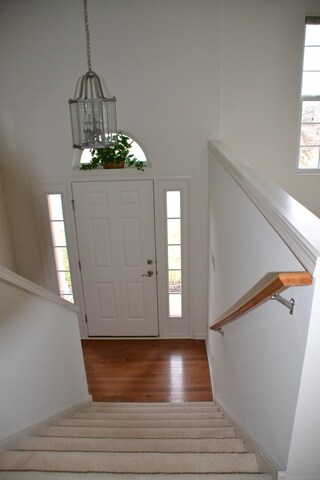
This is a Spacious Well Maintained Town Home! 3 Big Bedrooms all with TONS of Closet Space, and 2.5 Baths. Wide Open Kitchen with Breakfast Area, Pantry, with Plenty of Counter Space and Cabinets! Formal Dining Room, Living Room and Family Room. Carpeting and Hardwood Throughout. Also Includes a Fully Finished English Basement!New washing machine and Water heater. 2 Car Attached Garage, faces wet Lands for your peaceful enjoyment. Walking distance to the recently built Elgin Public Library, Rakow Branch. Minutes from Shopping, Food, and Highways i.e., I-90 and Rt. 20! Tenant pays all utilities; All Other Services (e.g., Snow Removal in Driveway and Outside Stair, Lawn Maintenance, etc.) are Included. For best experience, townhome will be professionally cleaned and painted before moving in. Additional Pet Deposit Required. No Smoking. Credit/Background Check to be Performed by Listing Office.
Last Agent to Rent the Property
Ann Edgar
Grid 7 Properties License #473015796 Listed on: 08/08/2017
Last Renter's Agent
Ann Edgar
Grid 7 Properties License #473015796 Listed on: 08/08/2017
We collect this data history from publicly available records. To have your information removed, we recommend requesting removal directly through your county’s website.
Amy Ruminski
Baird & Warner
(331) 200-3121
22 Total Sales
1 in Providence
$519,900 Price
Chris Bishop
eXp Realty - St. Charles
(708) 866-1632
71 Total Sales
1 in Providence
$306,000 Price
Annamarie Moise
Platinum Partners Realtors
(224) 332-3730
100 Total Sales
2 in Providence
$340K - $560K Price Range
Mary Bruno
Keller Williams Inspire - Geneva
(331) 244-1967
138 Total Sales
1 in Providence
$307,500 Price
Safwan Patel
YOUMU VENTURES LLC
(844) 574-1462
31 Total Sales
1 in Providence
$309,990 Price
Dina House
Brokerocity Inc
(224) 246-8499
101 Total Sales
1 in Providence
$380,000 Price
We collect this data history from publicly available records. To have your information removed, we recommend requesting removal directly through your county’s website.
| Date | Buyer | Sale Price | Title Company |
|---|---|---|---|
| $234,000 | Chicago Title Insurance Comp |
We collect this data history from publicly available records. To have your information removed, we recommend requesting removal directly through your county’s website.
| Date | Status | Borrower | Loan Amount |
|---|---|---|---|
| Open | $149,000 | ||
| Closed | Jiandani Sailesh H | $195,000 | |
| Closed | Jiandani Sailesh H | $209,000 | |
| Closed | Jiandani Sailesh H | $25,000 | |
| Closed | Jiandani Sailesh H | $28,000 | |
| Closed | Jiandani Sailesh H | $209,000 | |
| Closed | Jiandani Sailesh H | $26,000 | |
| Closed | Jiandani Sailesh | $14,000 | |
| Closed | Jiandani Sailash | $208,000 | |
| Closed | Jiandani Sailesh H | $35,094 | |
| Closed | Jiandani Sailesh H | $187,172 |
We collect this data history from publicly available records. To have your information removed, we recommend requesting removal directly through your county’s website.
| Date | Event | Price | List to Sale | Price per Sq Ft |
|---|---|---|---|---|
| 10/11/2017 10/11/17 | Rented | $1,649 | 0.0% | -- |
| 10/05/2017 10/05/17 | Price Changed | $1,649 | -1.6% | $1 / Sq Ft |
| 09/25/2017 09/25/17 | Price Changed | $1,675 | -1.4% | $1 / Sq Ft |
| 09/20/2017 09/20/17 | Price Changed | $1,699 | -1.5% | $1 / Sq Ft |
| 08/22/2017 08/22/17 | Price Changed | $1,725 | -2.5% | $1 / Sq Ft |
| 08/21/2017 08/21/17 | Price Changed | $1,770 | +1.1% | $1 / Sq Ft |
| 08/11/2017 08/11/17 | Price Changed | $1,750 | -1.4% | $1 / Sq Ft |
| 08/08/2017 08/08/17 | For Rent | $1,775 | -- | -- |
We collect this data history from publicly available records. To have your information removed, we recommend requesting removal directly through your county’s website.
| Year | Tax Paid | Tax Assessment Tax Assessment Total Assessment is a certain percentage of the fair market value that is determined by local assessors to be the total taxable value of land and additions on the property. | Land | Improvement |
|---|---|---|---|---|
| 2025 | $6,054 | $87,352 | $20,940 | $66,412 |
| 2024 | $6,054 | $80,457 | $19,287 | $61,170 |
| 2023 | $5,514 | $72,686 | $17,424 | $55,262 |
| 2022 | $5,227 | $66,277 | $15,888 | $50,389 |
| 2021 | $4,993 | $61,964 | $14,854 | $47,110 |
| 2020 | $4,848 | $59,154 | $14,180 | $44,974 |
| 2019 | $4,702 | $56,348 | $13,507 | $42,841 |
| 2018 | $5,010 | $56,679 | $12,724 | $43,955 |
| 2017 | $4,894 | $53,582 | $12,029 | $41,553 |
| 2016 | $4,662 | $49,710 | $11,160 | $38,550 |
| 2015 | -- | $45,564 | $10,229 | $35,335 |
| 2014 | -- | $45,002 | $10,103 | $34,899 |
| 2013 | -- | $46,189 | $10,369 | $35,820 |
AE
Landlord's Agent in 2017
Ann Edgar
Grid 7 Properties
Source: Midwest Real Estate Data (MRED)
MLS Number: MRD09715432
APN: 06-29-476-151
Disclaimer: Certain information contained herein is derived from information provided by parties other than Homes.com. All information provided is deemed reliable, but is not guaranteed to be accurate and should be independently verified.
All data is obtained from various sources and may not have been verified by broker or MLS GRID. Supplied Open House Information is subject to change without notice. All information should be independently reviewed and verified for accuracy. Properties may or may not be listed by the office/agent presenting the information. Some IDX listings have been excluded from this website.
Listings courtesy of Midwest Real Estate Data (MRED) as distributed by MLS GRID.
Based on information submitted to the MLS GRID
Ask me questions while you tour the home.