
Jaeh Korwitts
Compass
(630) 756-5654
101 Total Sales
1 in River Woods
$735,000 Price
Estimated Value: $873,327
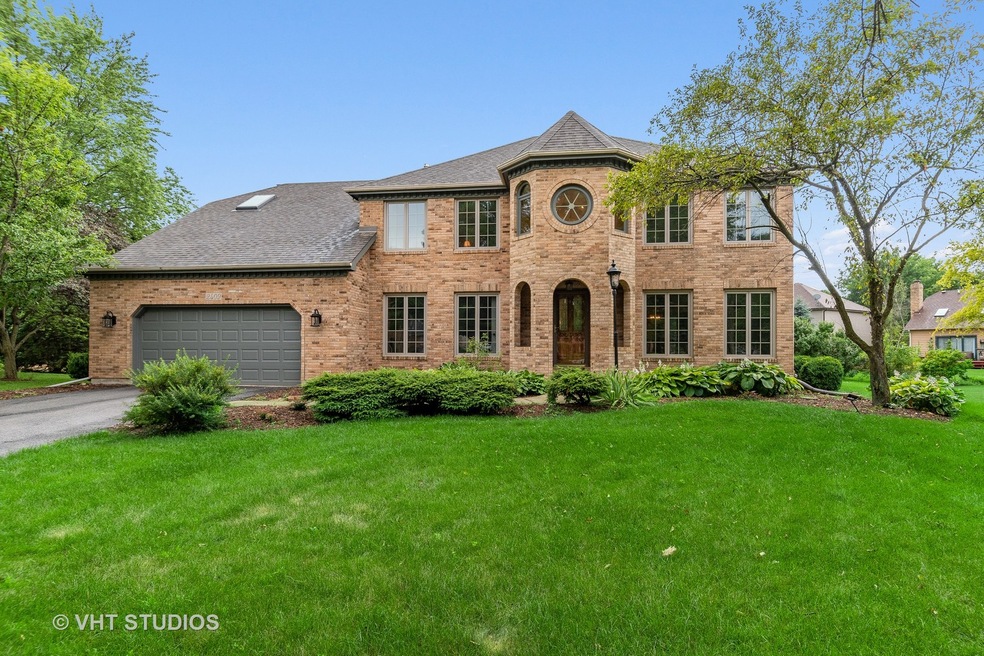
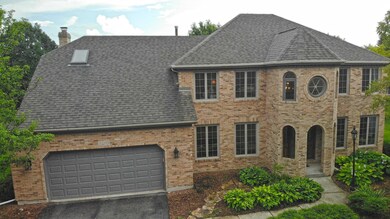
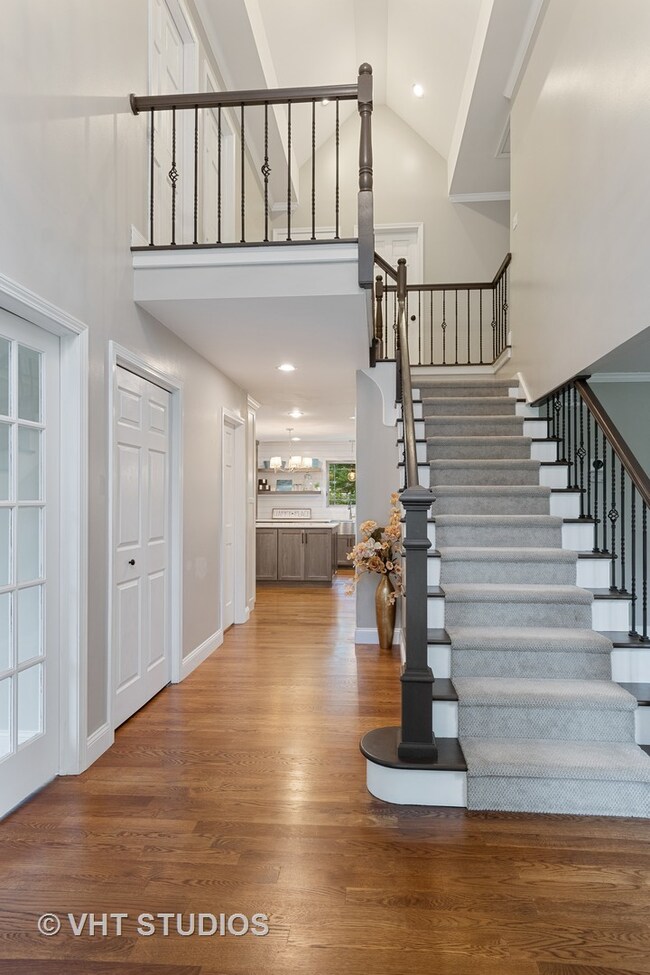
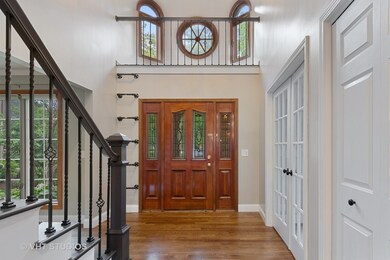
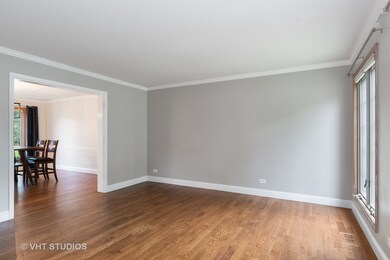
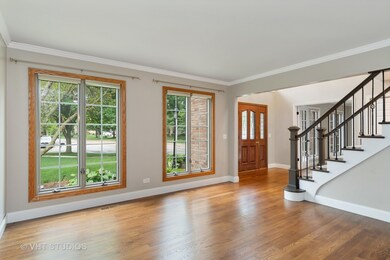
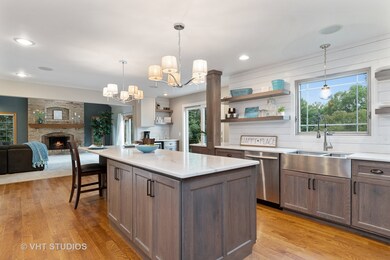
This totally updated and spectacular home could be the next HGTV set! This home is really special. Impressive 2 story entry leads into a totally updated and amazing gourmet kitchen. This kitchen makes both entertaining and family living effortless. NEW hardwood floors, NEW kitchen cabinets, NEW 11' island, NEW Quartz counter tops, NEW appliances, beverage center... An amazing amount of storage. NEW lighting throughout the entire home! Large family room with volume ceiling and skylights also has a stunning masonry brick gas fireplace. The master bedroom and ensuite is really a private retreat with stunning details that make it special. NEW shower with dual shower heads, NEW soaking tub, double sink vanity, and coffee bar. Even the over-sized closet has updated lighting and volume ceiling. All bedrooms are spacious and updated. The finished basement offers even more space for entertaining or simply relaxing. Freshly painted throughout, NEW Anderson windows and doors, an amazing private lot at the center of a cul-de-sac with a lovely view of the pond... You need to see this home in person to appreciate all of the updates. This home is serviced by award winning District 203 Schools.
Last Agent to Sell the Property
Century 21 Circle License #475126154 Listed on: 07/01/2020
We collect this data history from publicly available records. To have your information removed, we recommend requesting removal directly through your county’s website.
Jaeh Korwitts
Compass
(630) 756-5654
101 Total Sales
1 in River Woods
$735,000 Price
Laura Stebbins
Keller Williams Premiere Properties
(708) 292-8806
83 Total Sales
2 in River Woods
$705K - $899K Price Range
Debbie Stukel-Podzimek
HomeSmart Realty Group
(630) 593-3233
66 Total Sales
1 in River Woods
$675,000 Price
Andrew Gagliardo
Compass
(708) 905-8112
101 Total Sales
1 in River Woods
$657,500 Price
Vipin Gulati
RE/MAX Professionals Select
(708) 859-6295
264 Total Sales
1 in River Woods
$650,000 Price
Bernard Cobb
RE/MAX of Naperville
(708) 905-8047
163 Total Sales
2 in River Woods
$1M - $1.7M Price Range
We collect this data history from publicly available records. To have your information removed, we recommend requesting removal directly through your county’s website.
| Date | Buyer | Sale Price | Title Company |
|---|---|---|---|
| $550,000 | Burnet Title | ||
| $550,000 | Burnet Title | ||
| $535,000 | Attorneys Ttl Guaranty Fund | ||
| $460,500 | Greater Illinois Title Co | ||
| $460,500 | Greater Illinois Title Co | ||
| $505,000 | First American | ||
| $505,000 | First American Title | ||
| -- | -- | ||
| $311,000 | -- |
We collect this data history from publicly available records. To have your information removed, we recommend requesting removal directly through your county’s website.
| Date | Status | Borrower | Loan Amount |
|---|---|---|---|
| Previous Owner | $495,000 | ||
| Previous Owner | $428,000 | ||
| Previous Owner | $368,400 | ||
| Previous Owner | $275,000 | ||
| Previous Owner | $250,000 | ||
| Previous Owner | $150,000 | ||
| Previous Owner | $75,000 | ||
| Previous Owner | $247,000 | ||
| Previous Owner | $261,000 |
We collect this data history from publicly available records. To have your information removed, we recommend requesting removal directly through your county’s website.
| Date | Event | Price | List to Sale | Price per Sq Ft | Prior Sale |
|---|---|---|---|---|---|
| 08/17/2020 08/17/20 | Sold | $550,000 | -0.9% | $177 / Sq Ft | |
| 07/07/2020 07/07/20 | Pending | -- | -- | -- | |
| 07/01/2020 07/01/20 | For Sale | $555,000 | +3.7% | $179 / Sq Ft | |
| 01/10/2020 01/10/20 | Sold | $535,000 | -2.6% | $191 / Sq Ft | View Prior Sale |
| 12/17/2019 12/17/19 | Pending | -- | -- | -- | |
| 12/17/2019 12/17/19 | For Sale | $549,000 | 0.0% | $196 / Sq Ft | |
| 11/22/2019 11/22/19 | Pending | -- | -- | -- | |
| 10/22/2019 10/22/19 | Price Changed | $549,000 | -1.9% | $196 / Sq Ft | |
| 10/12/2019 10/12/19 | For Sale | $559,900 | +21.6% | $200 / Sq Ft | |
| 03/24/2016 03/24/16 | Sold | $460,500 | -3.9% | $138 / Sq Ft | View Prior Sale |
| 02/11/2016 02/11/16 | Pending | -- | -- | -- | |
| 01/25/2016 01/25/16 | Price Changed | $479,000 | -2.0% | $144 / Sq Ft | |
| 01/04/2016 01/04/16 | Price Changed | $489,000 | -5.8% | $147 / Sq Ft | |
| 11/07/2015 11/07/15 | For Sale | $519,000 | -- | $156 / Sq Ft |
We collect this data history from publicly available records. To have your information removed, we recommend requesting removal directly through your county’s website.
| Year | Tax Paid | Tax Assessment Tax Assessment Total Assessment is a certain percentage of the fair market value that is determined by local assessors to be the total taxable value of land and additions on the property. | Land | Improvement |
|---|---|---|---|---|
| 2024 | $15,391 | $239,106 | $49,119 | $189,987 |
| 2023 | $14,911 | $215,140 | $44,196 | $170,944 |
| 2022 | $12,929 | $193,960 | $39,845 | $154,115 |
| 2021 | $12,069 | $181,356 | $37,256 | $144,100 |
| 2020 | $11,616 | $175,393 | $36,031 | $139,362 |
| 2019 | $10,732 | $160,032 | $34,315 | $125,717 |
| 2018 | $10,243 | $153,170 | $32,844 | $120,326 |
| 2017 | $10,450 | $178,804 | $34,591 | $144,213 |
| 2016 | $10,598 | $153,100 | $34,300 | $118,800 |
| 2015 | $12,731 | $168,700 | $32,900 | $135,800 |
| 2014 | $12,731 | $168,700 | $32,900 | $135,800 |
| 2013 | $12,731 | $154,800 | $30,200 | $124,600 |
Seller's Agent in 2020
Jeff Coros
Century 21 Circle
(630) 853-0691
1 in this area
78 Total Sales
Seller Co-Listing Agent in 2020
Jan Mackey
Baird Warner
(312) 342-4624
1 in this area
100 Total Sales
Buyer's Agent in 2020
Keith McMahon
Compass
(630) 803-4150
1 in this area
244 Total Sales
J
Buyer's Agent in 2020
Jack Berdan
John Berdan
Buyer Co-Listing Agent in 2020
Chase McDaniel
Redden+McDaniel
(773) 379-8096
116 Total Sales
Seller's Agent in 2016
Nancy Churik
Baird Warner
(630) 750-4830
2 in this area
66 Total Sales
Source: Midwest Real Estate Data (MRED)
MLS Number: MRD10766965
APN: 12-02-05-113-012
Disclaimer: Certain information contained herein is derived from information provided by parties other than Homes.com. All information provided is deemed reliable, but is not guaranteed to be accurate and should be independently verified.
All data is obtained from various sources and may not have been verified by broker or MLS GRID. Supplied Open House Information is subject to change without notice. All information should be independently reviewed and verified for accuracy. Properties may or may not be listed by the office/agent presenting the information. Some IDX listings have been excluded from this website.
Listings courtesy of Midwest Real Estate Data (MRED) as distributed by MLS GRID.
Based on information submitted to the MLS GRID
Ask me questions while you tour the home.