
Bob Delveau
Oakridge Real Estate
(319) 505-8665
83 Total Sales
4 in Liberty Park
$138K - $210K Price Range
Estimated Value: $161,566
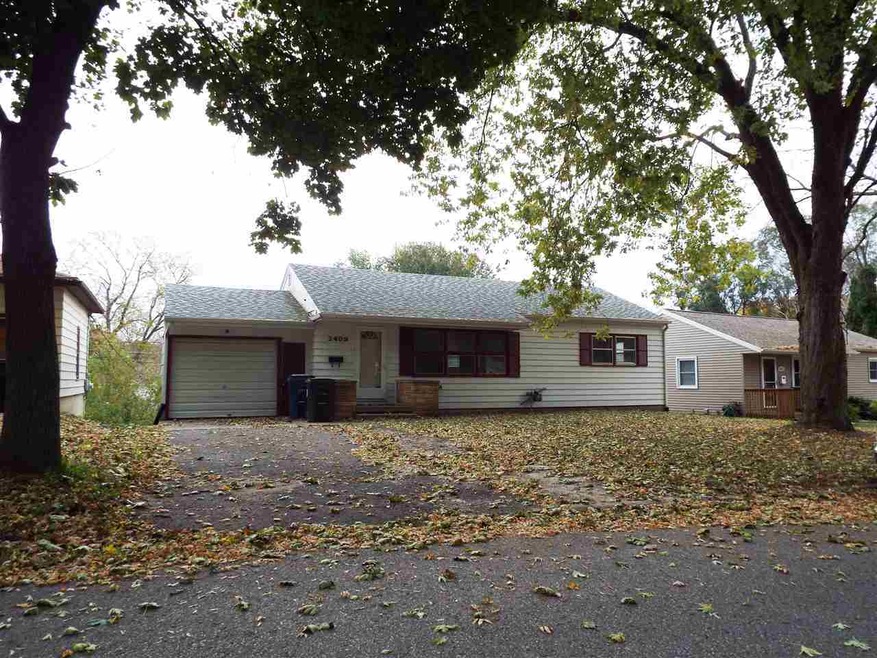
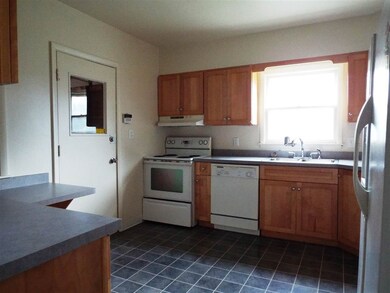
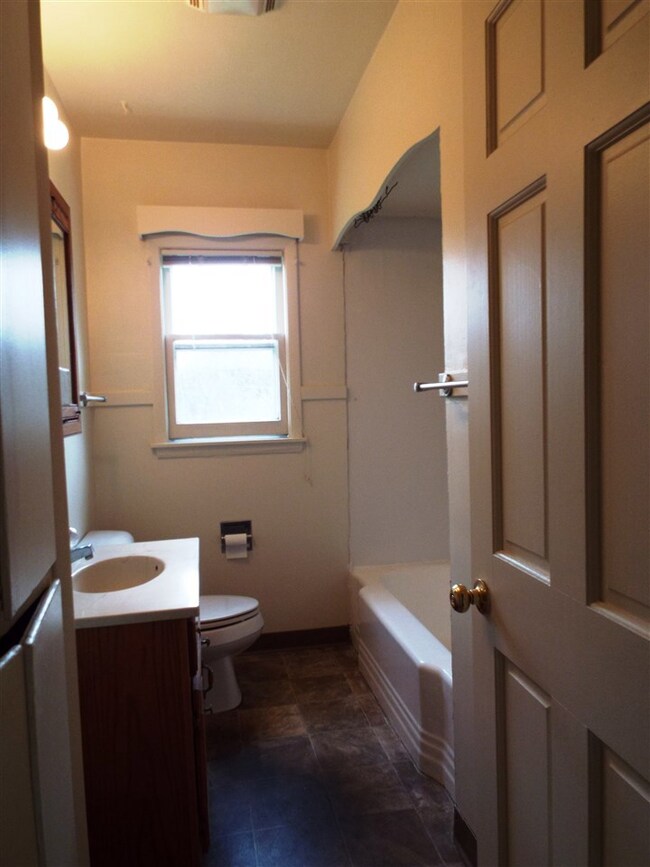
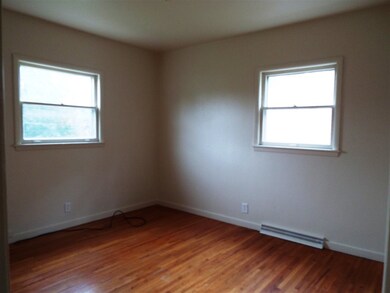
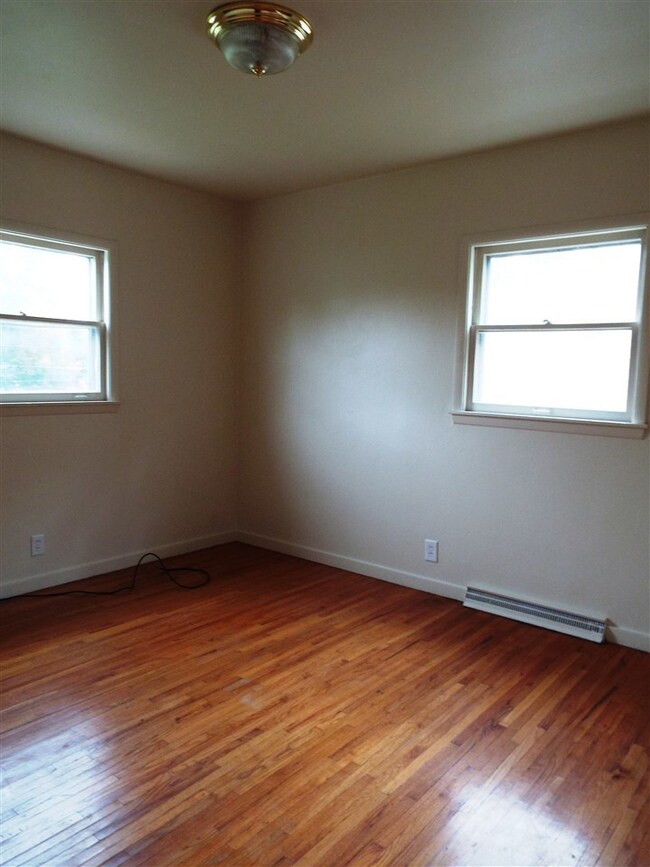
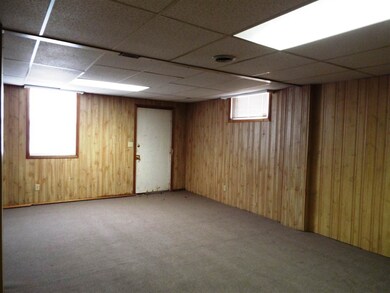
Solid Ranch Style home offering nearly 1500 square feet of finished living space. 3 bedroom, 1 bath. Newer eat-in kitchen. Partially Finished Walk-Out Lower Level. Attached Single Garage, Backyard Patio. Immediate Possession Possible.
Last Buyer's Agent
Kyle Hawthorne
Structure Real Estate License #B58486000
We collect this data history from publicly available records. To have your information removed, we recommend requesting removal directly through your county’s website.
Bob Delveau
Oakridge Real Estate
(319) 505-8665
83 Total Sales
4 in Liberty Park
$138K - $210K Price Range
Rick Bauer
Re/Max Concepts
(319) 349-8738
229 Total Sales
14 in Liberty Park
$93K - $179K Price Range
Carl Ericson
Oakridge Real Estate
(319) 595-4356
198 Total Sales
6 in Liberty Park
$138K - $170K Price Range
Nancy Conklin
Century 21 Signature RE
(319) 429-7424
30 Total Sales
1 in Liberty Park
$166,500 Price
Steven Burrell
Structure Real Estate
(319) 271-1563
139 Total Sales
3 in Liberty Park
$148K - $298K Price Range
Lindsey Bierman
Epique Realty
(319) 271-1527
47 Total Sales
2 in Liberty Park
$100K - $165K Price Range
We collect this data history from publicly available records. To have your information removed, we recommend requesting removal directly through your county’s website.
| Date | Buyer | Sale Price | Title Company |
|---|---|---|---|
| $75,000 | None Available |
We collect this data history from publicly available records. To have your information removed, we recommend requesting removal directly through your county’s website.
| Date | Status | Borrower | Loan Amount |
|---|---|---|---|
| Open | $84,800 |
We collect this data history from publicly available records. To have your information removed, we recommend requesting removal directly through your county’s website.
| Date | Event | Price | List to Sale | Price per Sq Ft |
|---|---|---|---|---|
| 01/13/2017 01/13/17 | Sold | $75,000 | -14.3% | $51 / Sq Ft |
| 12/22/2016 12/22/16 | Pending | -- | -- | -- |
| 10/24/2016 10/24/16 | For Sale | $87,500 | -- | $60 / Sq Ft |
We collect this data history from publicly available records. To have your information removed, we recommend requesting removal directly through your county’s website.
| Year | Tax Paid | Tax Assessment Tax Assessment Total Assessment is a certain percentage of the fair market value that is determined by local assessors to be the total taxable value of land and additions on the property. | Land | Improvement |
|---|---|---|---|---|
| 2025 | $2,862 | $146,570 | $21,840 | $124,730 |
| 2024 | $2,862 | $131,940 | $21,840 | $110,100 |
| 2023 | $2,430 | $131,940 | $21,840 | $110,100 |
| 2022 | $2,364 | $110,610 | $21,840 | $88,770 |
| 2021 | $2,298 | $110,610 | $21,840 | $88,770 |
| 2020 | $2,262 | $101,490 | $17,160 | $84,330 |
| 2019 | $2,262 | $101,490 | $17,160 | $84,330 |
| 2018 | $2,380 | $101,490 | $17,160 | $84,330 |
| 2017 | $2,380 | $106,760 | $17,160 | $89,600 |
| 2016 | $0 | $106,760 | $17,160 | $89,600 |
| 2015 | $0 | $102,050 | $17,160 | $84,890 |
| 2014 | -- | $102,050 | $17,160 | $84,890 |
Seller's Agent in 2017
Rick Bauer
RE/MAX
(319) 493-3500
14 in this area
229 Total Sales
K
Buyer's Agent in 2017
Kyle Hawthorne
Structure Real Estate
Source: Northeast Iowa Regional Board of REALTORS®
MLS Number: NBR20166226
APN: 8913-35-453-010
Disclaimer: Certain information contained herein is derived from information provided by parties other than Homes.com. All information provided is deemed reliable, but is not guaranteed to be accurate and should be independently verified.
All data is obtained from various sources and may not have been verified by broker or MLS GRID. Supplied Open House Information is subject to change without notice. All information should be independently reviewed and verified for accuracy. Properties may or may not be listed by the office/agent presenting the information. Some IDX listings have been excluded from this website. IDX information is provided exclusively for personal, non-commercial use, and may not be used for any purpose other than to identify prospective properties consumers may be interested in purchasing. Information is deemed reliable but not guaranteed.
Listings courtesy of Northeast Iowa Regional Board of REALTORS® as distributed by MLS GRID.
Based on information submitted to the MLS GRID
Ask me questions while you tour the home.