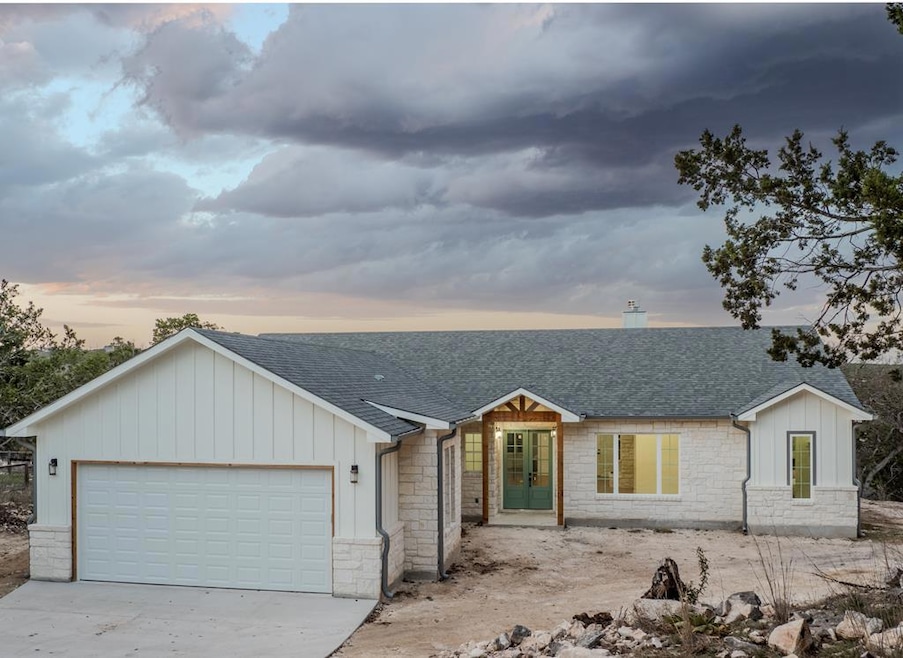
NOT LISTED FOR SALE

241 Cave Spring Dr W Hunt, TX 78024

3 Beds
2.5 Baths
2,450 Sq Ft
1.02 Acre Lot

Sale Details

Date Sold: June 2, 2025

86 Days on Market

Highlights

  • Waterpark
  • New Construction
  • Partially Wooded Lot
  • Hunt School Rated A
  • Deck
  • Country Style Home

About This Home

As of June 2025

Beautiful 3 Bedroom / 2.5 Bth with Muliti Purpose Flex Room. Home Features: High Ceilings, Natural Quartzite Counters, Rocked Fireplace, Tiled Wet Areas, Zero Entry Master Shower, Soaker Tub, Custom Shaker Cabinetry, Stainless Steel Kitchen Appliances, Covered Back Porch with a View, Luxury Vinyl Plank Flooring. Beautiful HOA River Park, with 96 acres of wilderness park designated for hiking.

Last Agent to Sell the Property

Joseph Martinez

Hill Country Realty Brokerage Phone: 8308955500 License #618359 Listed on: 03/08/2025

Last Buyer's Agent

Chris Callan

HighRidge Land and Homes License #0693417

Create a Home Valuation Report for This Property
The Home Valuation Report is an in-depth analysis detailing your home's value as well as a comparison with similar homes in the area

Home Details

Home Type

  • Single Family

Est. Annual Taxes

  • $290

Year Built

  • Built in 2025 | New Construction

Lot Details

  • 1.02 Acre Lot
  • Property fronts a county road
  • Steep Slope
  • Partially Wooded Lot
  • Property is zoned R1

HOA Fees

  • $8 Monthly HOA Fees

Parking

  • 2 Car Attached Garage

Home Design

  • Country Style Home
  • Slab Foundation
  • Composition Roof
  • HardiePlank Type

Interior Spaces

  • 2,450 Sq Ft Home
  • 1-Story Property
  • High Ceiling
  • Wood Burning Fireplace
  • Factory Built Fireplace
  • Living Room with Fireplace
  • Dining Room
  • Home Office
  • Fire and Smoke Detector
  • Property Views

Kitchen

  • Electric Range
  • Microwave
  • Dishwasher

Flooring

  • Tile
  • Vinyl

Bedrooms and Bathrooms

  • 3 Bedrooms
  • Walk-In Closet
  • Bathtub with Shower

Laundry

  • Laundry in unit
  • Washer and Dryer Hookup

Outdoor Features

  • Deck
  • Covered Patio or Porch
  • Rain Gutters

Schools

  • Hunt Elementary School

Utilities

  • Central Heating and Cooling System
  • Electric Water Heater
  • Water Softener is Owned

Listing and Financial Details

  • Tax Block 4

Community Details

Overview

  • Canyon Springs Ranch Subdivision

Recreation

  • Waterpark

Home Details

Home Type

Single Family

Est. Annual Taxes

$290

Year Built

Built in 2025 | New Construction

Lot Details

1.02 Acres

HOA Fees

$8 per month

Parking

2

Listing Details

  • Property Sub Type: Single Family Residence
  • Prop. Type: Residential
  • Lot Size Acres: 1.02
  • Lot Size: 1.02 Acres
  • Road Frontage Type: County Road
  • Road Surface Type: Asphalt
  • Subdivision Name: Canyon Springs Ranch
  • Directions: Kerrville to Ingram, take Hwy 39 W approximately 5.5 miles past Moore's Lumber Yard, go right into Canyon Springs Ranch on Cave Spring Drive. Drive approximately 1 Mile past the entry up the hill and house is on the right.
  • Architectural Style: Hill Country
  • Carport Y N: No
  • Garage Yn: Yes
  • Unit Levels: One
  • New Construction: Yes
  • Building Stories: 1
  • Year Built: 2025
  • Kitchen Level: Main
  • Attribution Contact: 8308955500
  • Special Features: NewHome
  • Stories: 1

Interior Features

  • Appliances: Electric Water Heater, Dishwasher, Microwave, Electric Range, Refrigerator, Water Softener Owned, Other-See Remarks
  • Full Bathrooms: 2
  • Half Bathrooms: 1
  • Total Bedrooms: 3
  • Fireplace Features: Living Room, Pre-Fab, Wood Burning
  • Fireplace: Yes
  • Flooring: Simulated Wood, Tile, Vinyl
  • Interior Amenities: High Ceilings, Shower Stall, Walk-In Closet(s), Shower/Bath Combo
  • Living Area: 2450
  • Room Bedroom4 Level: Main
  • Living Room Living Room Level: Main
  • Room Bedroom3 Area: 143.7569
  • Master Bedroom Master Bedroom Level: Main
  • Room Office Area: 106.875
  • Room Bedroom2 Area: 173.25
  • Room Bedroom3 Level: Main
  • Room Bedroom2 Level: Main
  • Room Office Level: Main
  • Dining Room Dining Room Level: Main
  • Room Dining Room Area: 155.5556

Exterior Features

  • Lot Features: Partially Wooded, Sloped, Steep Slope
  • View: Exceptional View
  • View: Yes
  • Waterfront Features: HOA Water Park
  • Construction Type: HardiPlank Type, Rock
  • Exterior Features: Rain Gutters
  • Foundation Details: Slab
  • Patio And Porch Features: Deck/Patio, Porch-Covered
  • Property Condition: New Construction
  • Roof: Composition

Garage/Parking

  • Attached Garage: Yes
  • Covered Parking Spaces: 2
  • Garage Spaces: 2
  • Parking Features: 2 Car Garage, Attached
  • Total Parking Spaces: 2

Utilities

  • Laundry Features: Area, Inside, W/D Connection
  • Security: Smoke Detector(s)
  • Cooling: Central Air, Electric
  • Cooling Y N: Yes
  • Heating: Central, Electric
  • Heating Yn: Yes
  • Electric: KPUB
  • Sewer: Septic Licensed
  • Utilities: Electricity Connected, Garbage Service-Private
  • Water Source: Central

Condo/Co-op/Association

  • Association Fee: 100
  • Association Fee Frequency: Annually
  • Association: Yes

Schools

  • Elementary School: Hunt

Lot Info

  • Lot Size Sq Ft: 44431.2
  • Zoning: R1

Tax Info

  • Tax Annual Amount: 290.1
  • Tax Block: 4

Property History

We collect this data history from publicly available records. To have your information removed, we recommend requesting removal directly through your county’s website.

Date Event Price List to Sale Price per Sq Ft
06/02/2025 06/02/25 Sold -- -- --
03/08/2025 03/08/25 For Sale $689,208 -- $281 / Sq Ft
Source: Kerrville Board of REALTORS®

Agents Affiliated with this Home

  • Section Image
  • Section Image
See All Agents

Map

Source: Kerrville Board of REALTORS®

MLS Number: 118606

Your Personal Tour Guide

Ask me questions while you tour the home.