
Tiana Key
Redhawk Realty IL
(708) 859-6233
75 Total Sales
1 in Stillwater
$370,000 Price



Estimated Value: $266,000 - $327,000
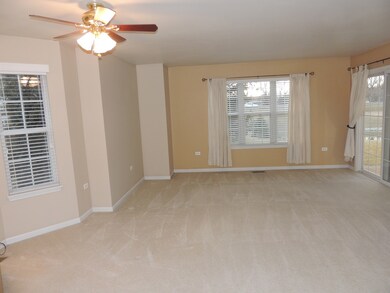
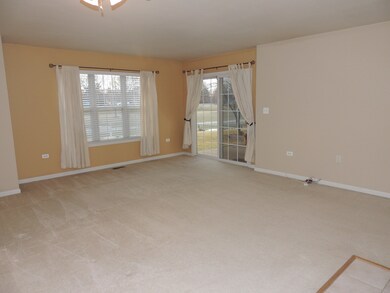
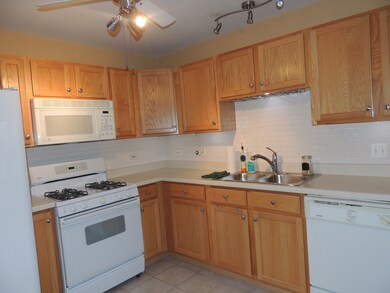
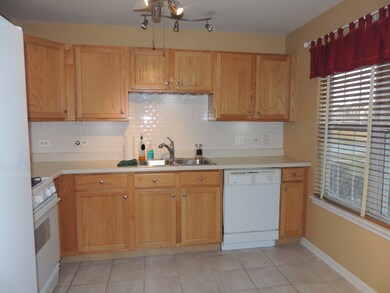
Lovingly maintained and beautifully appointed, this first flr ranch styled unit is the perfect retreat from your daily routine! Features include a private entrance, spacious great room, master bedroom suite with black-out shade,walk-in closet & private master bath including a deep, oversized tub and wide-spray shower head. You'll be thrilled with the fully applianced kitchen and the full size washer and dryer in the mud room which also allows direct access from the 1 car garage. Close to shopping dining and entertainment. School Dist 204-Neuqua Valley HS attendance Investors Welcome - Quick Close possible!
We collect this data history from publicly available records. To have your information removed, we recommend requesting removal directly through your county’s website.
Tiana Key
Redhawk Realty IL
(708) 859-6233
75 Total Sales
1 in Stillwater
$370,000 Price
Cathy Wu
AiHome Realty Group LLC
(833) 658-6671
94 Total Sales
1 in Stillwater
$270,000 Price
Larry Schneider
Jason Mitchell Real Estate IL
(224) 282-0497
112 Total Sales
1 in Stillwater
$330,000 Price
Carolyn Alzueta
Charles Rutenberg Realty of IL
(630) 528-2679
152 Total Sales
1 in Stillwater
$385,000 Price
Jeff Stainer
RE/MAX Action
(708) 905-4649
201 Total Sales
23 in Stillwater
$289K - $1.1M Price Range
Vipin Gulati
RE/MAX Professionals Select
(708) 859-6295
264 Total Sales
1 in Stillwater
$936,000 Price
We collect this data history from publicly available records. To have your information removed, we recommend requesting removal directly through your county’s website.
| Date | Buyer | Sale Price | Title Company |
|---|---|---|---|
| $170,000 | First American Title | ||
| $165,000 | None Available | ||
| $131,500 | Ticor Title |
We collect this data history from publicly available records. To have your information removed, we recommend requesting removal directly through your county’s website.
| Date | Status | Borrower | Loan Amount |
|---|---|---|---|
| Previous Owner | $55,000 | ||
| Previous Owner | $90,400 | ||
| Previous Owner | $96,000 | ||
| Previous Owner | $96,000 |
We collect this data history from publicly available records. To have your information removed, we recommend requesting removal directly through your county’s website.
| Date | Event | Price | List to Sale | Price per Sq Ft |
|---|---|---|---|---|
| 02/13/2018 02/13/18 | Sold | $170,000 | 0.0% | $149 / Sq Ft |
| 01/03/2018 01/03/18 | Pending | -- | -- | -- |
| 12/31/2017 12/31/17 | For Sale | $170,000 | 0.0% | $149 / Sq Ft |
| 03/05/2016 03/05/16 | Rented | $1,400 | 0.0% | -- |
| 03/03/2016 03/03/16 | Under Contract | -- | -- | -- |
| 02/23/2016 02/23/16 | For Rent | $1,400 | -- | -- |
We collect this data history from publicly available records. To have your information removed, we recommend requesting removal directly through your county’s website.
| Year | Tax Paid | Tax Assessment Tax Assessment Total Assessment is a certain percentage of the fair market value that is determined by local assessors to be the total taxable value of land and additions on the property. | Land | Improvement |
|---|---|---|---|---|
| 2024 | $5,266 | $76,820 | $25,502 | $51,318 |
| 2023 | $5,032 | $67,862 | $22,528 | $45,334 |
| 2022 | $4,823 | $58,609 | $21,311 | $37,298 |
| 2021 | $4,066 | $55,818 | $20,296 | $35,522 |
| 2020 | $3,991 | $54,933 | $19,974 | $34,959 |
| 2019 | $3,927 | $53,385 | $19,411 | $33,974 |
| 2018 | $3,190 | $48,579 | $18,984 | $29,595 |
| 2017 | $3,132 | $47,325 | $18,494 | $28,831 |
| 2016 | $3,584 | $46,306 | $18,096 | $28,210 |
| 2015 | $3,458 | $44,525 | $17,400 | $27,125 |
| 2014 | $3,458 | $47,354 | $17,400 | $29,954 |
| 2013 | $3,458 | $47,354 | $17,400 | $29,954 |
Seller's Agent in 2018
Eva Burns
RE/MAX
(630) 846-1819
1 in this area
71 Total Sales
Buyer's Agent in 2018
Carl Cho
Fathom Realty IL LLC
(630) 234-9572
197 Total Sales
Buyer's Agent in 2016
Frances Adams
RE/MAX
(630) 542-2237
14 Total Sales
Source: Midwest Real Estate Data (MRED)
MLS Number: 09819330
APN: 07-01-03-102-041-1002
Disclaimer: Certain information contained herein is derived from information provided by parties other than Homes.com. All information provided is deemed reliable, but is not guaranteed to be accurate and should be independently verified.
All data is obtained from various sources and may not have been verified by broker or MLS GRID. Supplied Open House Information is subject to change without notice. All information should be independently reviewed and verified for accuracy. Properties may or may not be listed by the office/agent presenting the information. Some IDX listings have been excluded from this website.
Listings courtesy of Midwest Real Estate Data (MRED) as distributed by MLS GRID.
Based on information submitted to the MLS GRID
Ask me questions while you tour the home.