NOT LISTED FOR SALE

Estimated Value: $452,575 - $484,000

4 Beds
3 Baths
1,756 Sq Ft
$267/Sq Ft Est. Value

Sale Details

Date Sold: May 7, 2019

Last sale price $298,000 $170 Per Sq Ft

Est. 57% increase in value since last sale

Current estimated payment $2,638 / mo

8 Days on Market

Highlights

  • Private Pool
  • RV Gated
  • Two Primary Bathrooms
  • Franklin at Brimhall Elementary School Rated A
  • 0.2 Acre Lot
  • Granite Countertops

About This Home

As of May 2019

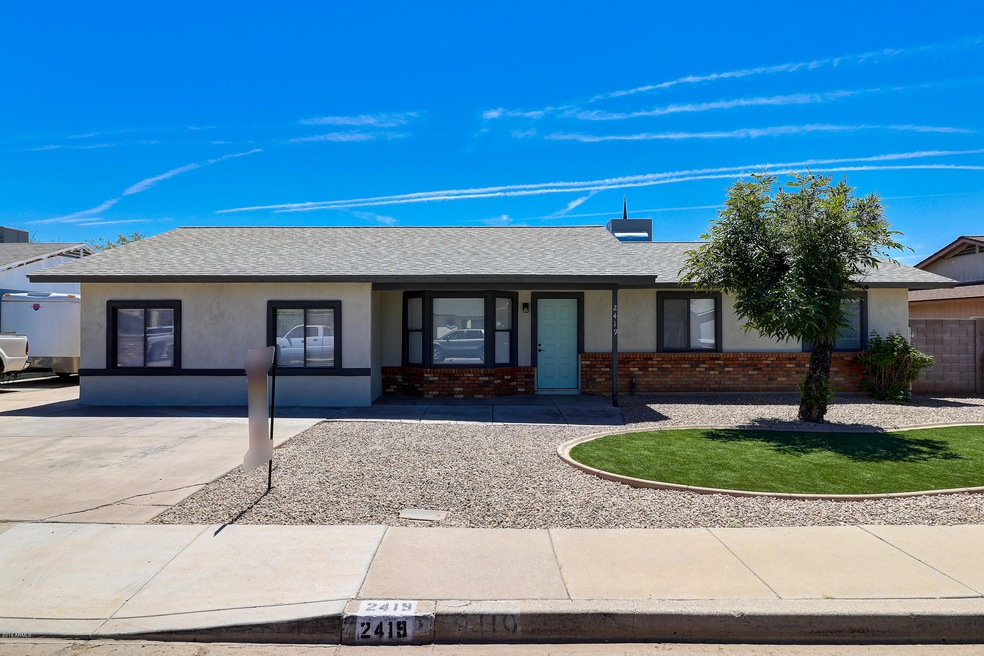
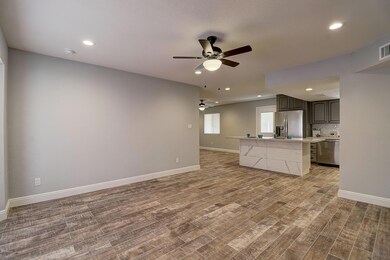
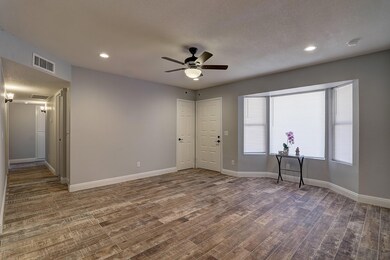
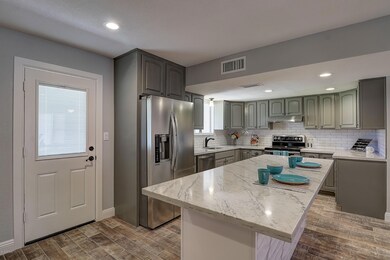
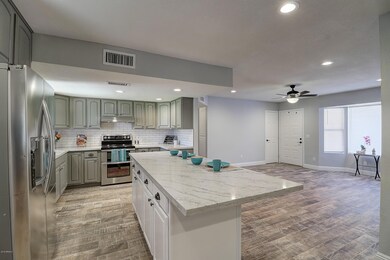
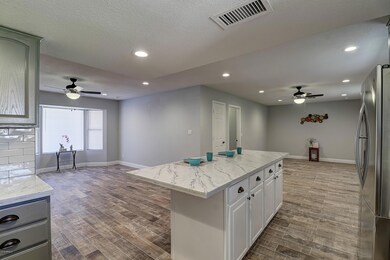
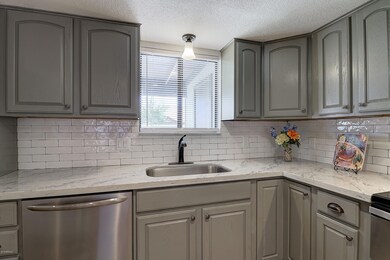
NO HOA! Home is move in ready. Great curb appeal. remodeled 4 bedrooms and 3 baths, 2 of the 4 bedrooms have an additional seating area. Tile in all the right places, stainless steel appliances, large kitchen island, granite countertops & walk in pantry. Large back yard with diving pool, RV gate, additional side parking. Location, Location, Location! Easy access to US60 and close to shopping and dinning, and much more. All facts, figures and measurements to be verified by the buyer! Schedule a showing today!!

Last Agent to Sell the Property

Dolores Zarate

YAY Realty License #SA558571000 Listed on: 04/17/2019

Co-Listed By

Ana Benavides

YAY Realty License #BR111528000

Last Buyer's Agent

Nathan Mitchell

Superlative Realty License #BR557113000

Superlative Realty

Home Details

Home Type

  • Single Family

Est. Annual Taxes

  • $1,146

Year Built

  • Built in 1984

Lot Details

  • 8,702 Sq Ft Lot
  • Desert faces the front of the property
  • Artificial Turf
  • Grass Covered Lot

Home Design

  • Composition Roof
  • Block Exterior
  • Stucco

Interior Spaces

  • 1,756 Sq Ft Home
  • 1-Story Property
  • Washer and Dryer Hookup

Kitchen

  • Eat-In Kitchen
  • Breakfast Bar
  • Kitchen Island
  • Granite Countertops

Flooring

  • Carpet
  • Tile

Bedrooms and Bathrooms

  • 4 Bedrooms
  • Remodeled Bathroom
  • Two Primary Bathrooms
  • 3 Bathrooms
  • Dual Vanity Sinks in Primary Bathroom

Parking

  • 2 Open Parking Spaces
  • Side or Rear Entrance to Parking
  • RV Gated

Outdoor Features

  • Private Pool
  • Covered Patio or Porch

Schools

  • Porter Elementary School
  • Taylor Junior High School
  • Mesa High School

Utilities

  • Central Air
  • Heating Available

Community Details

  • No Home Owners Association
  • Association fees include no fees
  • Tammys Place Subdivision

Listing and Financial Details

  • Tax Lot 7
  • Assessor Parcel Number 140-60-422

Home Details

Home Type

Single Family

Est. Annual Taxes

$1,146

Year Built

Built in 1984

Lot Details

8,702 Sq Ft Lot

Listing Details

  • Cross Street: GILBERT AND SOUTHERN
  • Legal Info Range: 6E
  • Property Type: Residential
  • Ownership: Fee Simple
  • Association Fees Land Lease Fee: N
  • Recreation Center Fee 2: N
  • Recreation Center Fee: N
  • Basement: N
  • Updated Partial or Full Bathrooms: Partial
  • Bathrooms Year Updated: 2019
  • Updated Floors: Full
  • Items Updated Floor Yr Updated: 2019
  • Updated Pool: Partial
  • Items Updated Pool Yr Updated: 2019
  • Parking Spaces Slab Parking Spaces: 2.0
  • Separate Den Office Sep Den Office: N
  • Year Built: 1984
  • Tax Year: 2018
  • Property Sub Type: Single Family Residence
  • Horses: No
  • Lot Size Acres: 0.2
  • Co List Office Mls Id: yayr01
  • Co List Office Phone: 602-730-1118
  • Subdivision Name: TAMMYS PLACE
  • Property Attached Yn: No
  • General Property Description:PriceSqFt: 169.7
  • Dining Area:Breakfast Bar: Yes
  • Cooling:Central Air: Yes
  • Water Source City Water: Yes
  • Special Features: None

Interior Features

  • Flooring: Carpet, Tile
  • Basement YN: No
  • Possible Use: None
  • Spa Features: None
  • Total Bedrooms: 4
  • Fireplace Features: None
  • Fireplace: No
  • Interior Amenities: Granite Counters, Double Vanity, Eat-in Kitchen, Breakfast Bar, Kitchen Island, 2 Master Baths
  • Living Area: 1756.0
  • Stories: 1
  • Kitchen Features:RangeOven Elec: Yes
  • Kitchen Features:Kitchen Island: Yes
  • Master Bathroom:Double Sinks: Yes
  • Other Rooms:Family Room: Yes
  • Kitchen Features:Walk-in Pantry: Yes
  • KitchenFeatures:Refrigerator: Yes
  • Kitchen Features:Granite Counters: Yes

Exterior Features

  • Fencing: Block
  • Lot Features: Desert Front, Grass Back, Synthetic Grass Frnt
  • Pool Features: Private
  • Disclosures: Agency Discl Req, Seller Discl Avail
  • Construction Type: Stucco, Painted, Block
  • Other Structures: Gazebo
  • Patio And Porch Features: Covered Patio(s)
  • Roof: Composition
  • Construction:Block: Yes
  • Exterior Features:Covered Patio(s): Yes
  • Exterior Features:GazeboRamada: Yes
  • General Property Description:Community Pool YN2: No
  • General Property Description:Private Pool YN2: Yes

Garage/Parking

  • Parking Features: RV Gate, Side Vehicle Entry
  • Attached Garage: No
  • Open Parking Spaces: 2.0
  • Parking Features:RV Gate: Yes
  • Parking Features:Side Vehicle Entry: Yes

Utilities

  • Cooling: Central Air
  • Heating: Electric
  • Laundry Features: Wshr/Dry HookUp Only
  • Cooling Y N: Yes
  • Heating Yn: Yes
  • Water Source: City Water
  • Heating:Electric: Yes

Condo/Co-op/Association

  • Association: No

Association/Amenities

  • Association Fees:HOA YN2: N
  • Association Fees:PAD Fee YN2: N
  • Association Fees:Cap ImprovementImpact Fee _percent_: %
  • Association Fees:Cap ImprovementImpact Fee 2 _percent_: %
  • Association Fee Incl:No Fees: Yes

Fee Information

  • Association Fee Includes: No Fees

Schools

  • Elementary School: Porter Elementary School
  • High School: Mesa High School
  • Junior High Dist: Mesa Unified District
  • Middle Or Junior School: Taylor Junior High School

Lot Info

  • Land Lease: No
  • Lot Size Sq Ft: 8702.0
  • Parcel #: 140-60-422

Building Info

  • Builder Name: UNK

Tax Info

  • Tax Annual Amount: 1146.0
  • Tax Book Number: 140.00
  • Tax Lot: 7
  • Tax Map Number: 60.00

Ownership History

We collect this data history from publicly available records. To have your information removed, we recommend requesting removal directly through your county’s website.

Date Name Owned For Owner Type

Purchase Details

Listed on
Apr 17, 2019
Closed on
May 7, 2019
Sold by
Bought by
Seller's Agent
Dolores Zarate
YAY Realty
Buyer's Agent
Nathan Mitchell
Superlative Realty
List Price
$315,000
Sold Price
$298,000
Premium/Discount to List
-$17,000
-5.4%
Current Estimated Value
$468,394

Home Financials for this Owner

Home Financials are based on the most recent Mortgage that was taken out on this home.
Estimated Appreciation
$170,394
Avg. Annual Appreciation
6.49%
Original Mortgage
$232,000
Interest Rate
0.042%
Mortgage Type
New Conventional

Purchase Details

Closed on
Feb 21, 2019
Sold by
Bought by

Home Financials for this Owner

Home Financials are based on the most recent Mortgage that was taken out on this home.
Original Mortgage
$213,700
Interest Rate
0.044%
Mortgage Type
Construction

Purchase Details

Closed on
Jan 27, 2019
Sold by
Bought by

Home Financials for this Owner

Home Financials are based on the most recent Mortgage that was taken out on this home.
Original Mortgage
$213,700
Interest Rate
0.044%
Mortgage Type
Construction

Purchase Details

Closed on
Apr 6, 2001
Sold by
Bought by

Home Financials for this Owner

Home Financials are based on the most recent Mortgage that was taken out on this home.
Original Mortgage
$130,161
Interest Rate
0.0719%
Mortgage Type
FHA

Purchase Details

Closed on
Mar 14, 1994
Sold by
Bought by
Source: Public Records
Create a Home Valuation Report for This Property
The Home Valuation Report is an in-depth analysis detailing your home's value as well as a comparison with similar homes in the area

Home Values in the Area

Source: Public Records

Average Home Value in this Area


Source: Public Records

Purchase History

We collect this data history from publicly available records. To have your information removed, we recommend requesting removal directly through your county’s website.

Date Buyer Sale Price Title Company
$298,000 Driggs Title Agency Inc
$213,700 Grand Canyon Title Agency
-- None Available
$132,000 Lawyers Title Of Arizona Inc
$84,900 Fidelity Title
Source: Public Records

Mortgage History

We collect this data history from publicly available records. To have your information removed, we recommend requesting removal directly through your county’s website.

Date Status Borrower Loan Amount
Open $100,000
Open $272,416
Closed $232,000
Previous Owner $213,700
Previous Owner $226,721
Previous Owner $31,719
Previous Owner $171,000
Previous Owner $130,161
Source: Public Records

Property History

We collect this data history from publicly available records. To have your information removed, we recommend requesting removal directly through your county’s website.

Date Event Price List to Sale Price per Sq Ft
05/07/2019 05/07/19 Sold $298,000 -5.4% $170 / Sq Ft
04/17/2019 04/17/19 For Sale $315,000 -- $179 / Sq Ft
Source: Arizona Regional Multiple Listing Service (ARMLS)

Tax History

We collect this data history from publicly available records. To have your information removed, we recommend requesting removal directly through your county’s website.

Year Tax Paid Tax Assessment Tax Assessment Total Assessment is a certain percentage of the fair market value that is determined by local assessors to be the total taxable value of land and additions on the property. Land Improvement
2025 $1,292 $15,559
2024 $1,306 $14,818
2023 $1,306 $31,470 $6,290 $25,180
2022 $1,278 $24,360 $4,870 $19,490
2021 $1,313 $23,160 $4,630 $18,530
2020 $1,295 $21,520 $4,300 $17,220
2019 $1,200 $19,610 $3,920 $15,690
2018 $1,146 $18,180 $3,630 $14,550
2017 $1,109 $16,550 $3,310 $13,240
2016 $1,089 $17,360 $3,470 $13,890
2015 $1,029 $14,730 $2,940 $11,790
Source: Public Records

Agents Affiliated with this Home

  • Section Image
  • Section Image
See All Agents

Map

Source: Arizona Regional Multiple Listing Service (ARMLS)

MLS Number: 5912994

Arizona Regional Multiple Listing Service (ARMLS)

APN: 140-60-422

Your Personal Tour Guide

Ask me questions while you tour the home.