NOT LISTED FOR SALE

Estimated Value: $372,644 - $469,000

4 Beds
2 Baths
1,604 Sq Ft
$264/Sq Ft Est. Value

Highlights

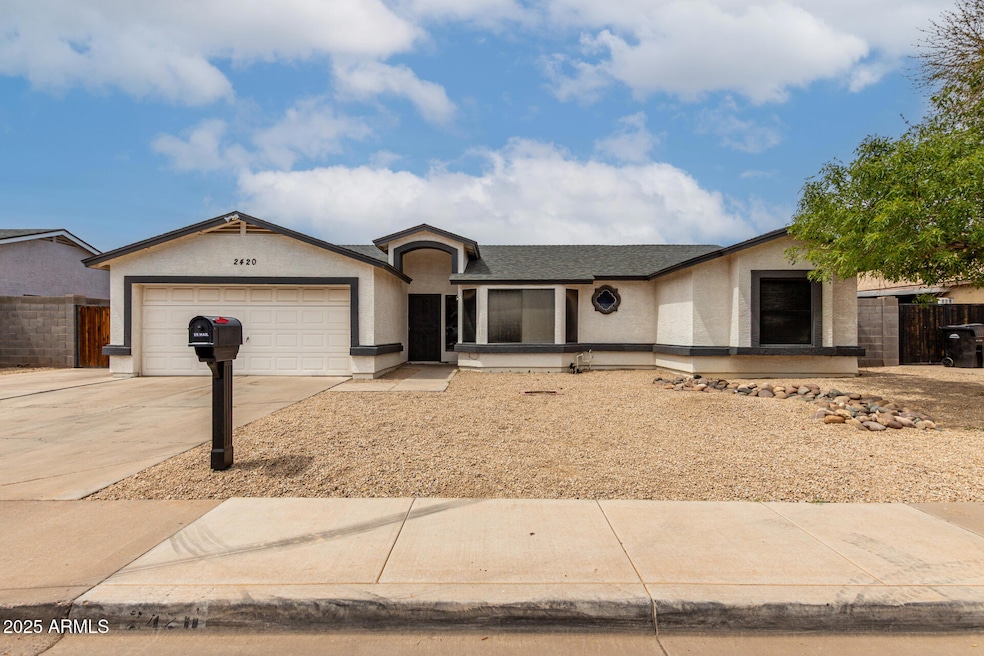
  • RV Access or Parking
  • Vaulted Ceiling
  • Covered Patio or Porch
  • Franklin at Brimhall Elementary School Rated A
  • No HOA
  • Walk-In Pantry

About This Home

As of June 2025

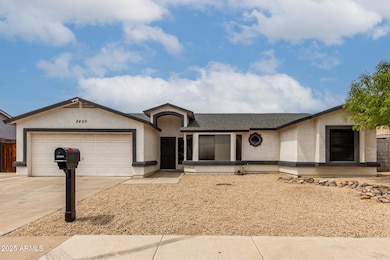
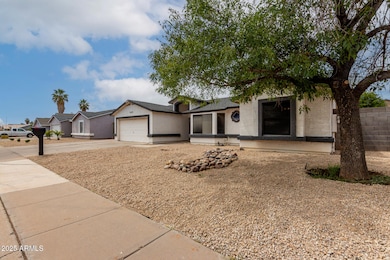
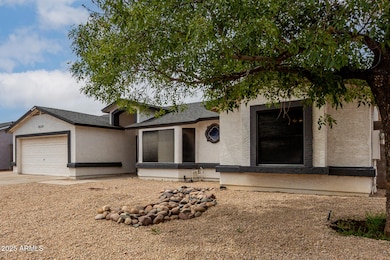
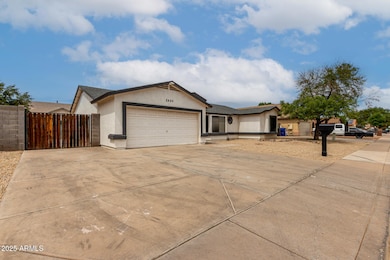
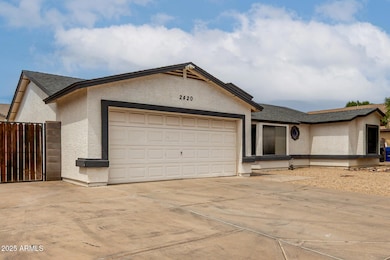
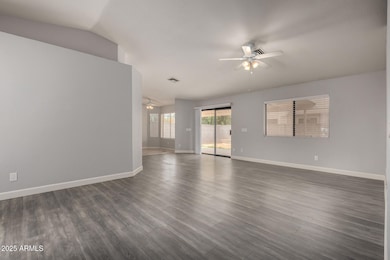
Take advantage of this fantastic rental opportunity! This upgraded 4-bedroom home welcomes you with a 2-car garage, an RV gate, and a mature tree for natural shade. The captivating living room showcases soaring vaulted ceilings, a soothing palette, blinds, and contemporary wood-look flooring. Culinary adventures await in the eat-in kitchen, equipped with a tile backsplash, ample wood cabinetry with crown moulding, built-in appliances, a walk-in pantry, and a peninsula with a breakfast bar. The main bedroom features a walk-in closet and a private bathroom for added comfort. Venture out onto the sizeable backyard, complete with a covered patio and abundant space for hosting weekend get-togethers. Don't miss out on this one!

Last Agent to Rent the Property

Ben Dorsey

Century 21 Northwest License #SA715554000 Listed on: 05/29/2025

Century 21 Northwest

Last Renter's Agent

DeVonna Snow

Century 21 Northwest License #SA709164000

Century 21 Northwest

Home Details

Home Type

  • Single Family

Year Built

  • Built in 1993

Lot Details

  • 7,100 Sq Ft Lot
  • Front Yard Sprinklers

Parking

  • 2 Car Direct Access Garage
  • 3 Open Parking Spaces
  • RV Access or Parking

Home Design

  • Wood Frame Construction
  • Composition Roof
  • Stucco

Interior Spaces

  • 1,604 Sq Ft Home
  • 1-Story Property
  • Vaulted Ceiling
  • Ceiling Fan
  • Vertical Blinds
  • Drapes & Rods

Kitchen

  • Eat-In Kitchen
  • Breakfast Bar
  • Walk-In Pantry
  • Electric Oven
  • Electric Range
  • Microwave
  • Dishwasher
  • Laminate Countertops
  • Disposal

Flooring

  • Laminate
  • Tile

Bedrooms and Bathrooms

  • 4 Bedrooms
  • Walk-In Closet
  • Primary Bathroom is a Full Bathroom

Laundry

  • Laundry in unit
  • Washer Hookup

Eco-Friendly Details

  • North or South Exposure
  • Smoke Free Home

Schools

  • Porter Elementary School
  • Taylor Junior High School
  • Mesa High School

Utilities

  • Evaporated cooling system
  • Central Air
  • Heating Available
  • High Speed Internet
  • Cable TV Available

Additional Features

  • No Interior Steps
  • Covered Patio or Porch

Community Details

  • No Home Owners Association
  • Southlin Subdivision

Listing and Financial Details

  • Property Available on 5/29/25
  • $2 Move-In Fee
  • 12-Month Minimum Lease Term
  • Tax Lot 28
  • Assessor Parcel Number 140-60-453

Home Details

Home Type

Single Family

Year Built

Built in 1993

Lot Details

7,100 Sq Ft Lot

Parking

2

Rental Info

  • Available Date: 2025-05-29

Listing Details

  • Cross Street: Southern Ave & Gilbert Rd
  • Property Type: Residential Lease
  • Separate Den Office Sep Den Office: N
  • Year Built: 1993
  • Non Assistive Animals: Lessor Approval
  • Initial Move In Costs Addtl Move In Fees: 225.0
  • Initial Move In Costs Admin Fee: 2.0
  • Lease Term Minimum Lease Term Months: 12
  • Property Sub Type: Single Family Residence
  • Horses: No
  • Lot Size Acres: 0.16
  • Subdivision Name: SOUTHLIN
  • Architectural Style: Ranch
  • Property Attached Yn: No
  • Const - Finish:Const - Finish: Painted, Stucco
  • Cooling:Cooling: Evaporative Cooling, Central Air, Ceiling Fan(s)
  • Technology:Technology: Cable TV Avail, High Speed Internet
  • Lease Information:Lease Information: Management - Broker, No Smoking Allowed, Application Lister's, Lister Writes Lease
  • Special Features: None

Interior Features

  • Flooring: Laminate, Tile
  • Basement YN: No
  • Furnished: Unfurnished
  • Spa Features: None
  • Appliances: Disposal, Dishwasher, Refrigerator, Microwave, Electric Range, Electric Oven
  • Total Bedrooms: 4
  • Fireplace: No
  • Interior Amenities: Full Bth Master Bdrm, Breakfast Bar, Eat-in Kitchen, Walk-in Pantry, Laminate Counters, High Speed Internet, No Interior Steps, Vaulted Ceiling(s)
  • Living Area: 1604.0
  • Stories: 1
  • Window Features: Blinds, Drapes
  • Additional Bedroom:Additional Bedroom: Walk-In Closet
  • Dining Area:Dining Area: Breakfast Bar, Eat-in Kitchen
  • Interior Features:Interior Features: No Interior Steps, Vaulted Ceiling(s)
  • Kitchen Features:Kitchen Features: Disposal, Dishwasher, Refrigerator, Microwave, Walk-in Pantry, Laminate Counters, Electric Range, Electric Oven
  • Master Bathroom:Master Bathroom: Full Bth Master Bdrm
  • Laundry Features:Laundry Features: Inside, Washer Hookup
  • Window Coverings:Window Coverings: Vertical Blinds, Blinds, Drapes

Exterior Features

  • Fencing: Block
  • Lot Features: North/South Exposure, Sprinklers In Front, Dirt Back, Gravel/Stone Front
  • Pool Private: No
  • Disclosures: Agency Discl Req
  • Construction Type: Wood Frame, Painted, Stucco
  • Patio And Porch Features: Covered Patio(s)
  • Roof: Composition
  • General Property Description:Community Pool YN2: No
  • General Property Description:Private Pool YN2: No

Garage/Parking

  • Total Covered Spaces: 2.0
  • Parking Features: Garage Door Opener, RV Gated, RV Access/Parking, Direct Access
  • Attached Garage: No
  • Garage Spaces: 2.0
  • Open Parking Spaces: 3.0

Utilities

  • Cooling: Evaporative Cooling, Ceiling Fan(s)
  • Heating: Electric
  • Laundry Features: Inside, Washer Hookup
  • Cooling Y N: Yes
  • Heating Yn: Yes
  • Water Source: Public
  • Utilities:Utilities: SRP

Condo/Co-op/Association

  • Association: No
  • Pets Allowed: Lessor Approval

Schools

  • Elementary School: Porter Elementary School
  • High School: Mesa High School
  • Junior High Dist: Mesa Unified District
  • Middle Or Junior School: Taylor Junior High School

Lot Info

  • Lot Size Sq Ft: 7100.0
  • Parcel #: 140-60-453

Building Info

  • Builder Name: Unknown

Tax Info

  • Tax Book Number: 140.0
  • Tax Lot: 28
  • Tax Map Number: 60.0

Ownership History

We collect this data history from publicly available records. To have your information removed, we recommend requesting removal directly through your county’s website.

Date Name Owned For Owner Type

Purchase Details

Closed on
Feb 26, 2003
Sold by
Bought by
Current Estimated Value
$422,911

Home Financials for this Owner

Home Financials are based on the most recent Mortgage that was taken out on this home.
Original Mortgage
$108,800
Interest Rate
0.0593%
Mortgage Type
Seller Take Back
Source: Public Records
Create a Home Valuation Report for This Property
The Home Valuation Report is an in-depth analysis detailing your home's value as well as a comparison with similar homes in the area

Home Values in the Area

Source: Public Records

Average Home Value in this Area


Source: Public Records

Purchase History

We collect this data history from publicly available records. To have your information removed, we recommend requesting removal directly through your county’s website.

Date Buyer Sale Price Title Company
$136,000 Equity Title Agency Inc
Source: Public Records

Mortgage History

We collect this data history from publicly available records. To have your information removed, we recommend requesting removal directly through your county’s website.

Date Status Borrower Loan Amount
Open $102,300
Closed $40,000
Closed $108,800
Source: Public Records

Property History

We collect this data history from publicly available records. To have your information removed, we recommend requesting removal directly through your county’s website.

Date Event Price List to Sale Price per Sq Ft
06/20/2025 06/20/25 Rented $2,200 0.0% --
06/06/2025 06/06/25 Under Contract -- -- --
05/29/2025 05/29/25 For Rent $2,200 -- --
Source: Arizona Regional Multiple Listing Service (ARMLS)

Tax History

We collect this data history from publicly available records. To have your information removed, we recommend requesting removal directly through your county’s website.

Year Tax Paid Tax Assessment Tax Assessment Total Assessment is a certain percentage of the fair market value that is determined by local assessors to be the total taxable value of land and additions on the property. Land Improvement
2025 $1,583 $16,048 -- --
2024 $1,588 $15,284 -- --
2023 $1,588 $30,160 $6,030 $24,130
2022 $1,555 $23,260 $4,650 $18,610
2021 $1,574 $22,230 $4,440 $17,790
2020 $1,554 $20,520 $4,100 $16,420
2019 $1,452 $18,580 $3,710 $14,870
2018 $1,393 $17,230 $3,440 $13,790
2017 $1,352 $15,580 $3,110 $12,470
2016 $1,327 $15,220 $3,040 $12,180
2015 $1,247 $14,550 $2,910 $11,640
Source: Public Records

Agents Affiliated with this Home

  • Section Image
  • Section Image
See All Agents

Map

Source: Arizona Regional Multiple Listing Service (ARMLS)

MLS Number: 6872877

Arizona Regional Multiple Listing Service (ARMLS)

APN: 140-60-453

Your Personal Tour Guide

Ask me questions while you tour the home.