
Hometown Team
Real Broker MA, LLC
(978) 709-2942
159 Total Sales
3 in Ashburnham
$400K - $465K Price Range
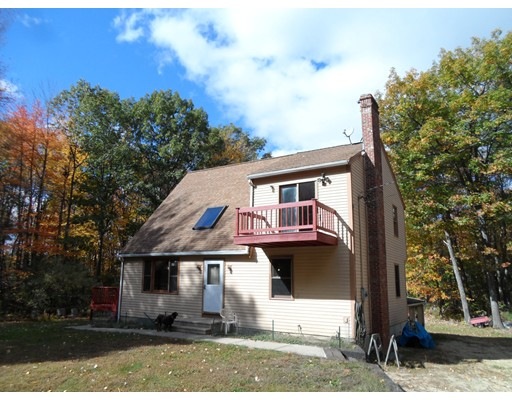
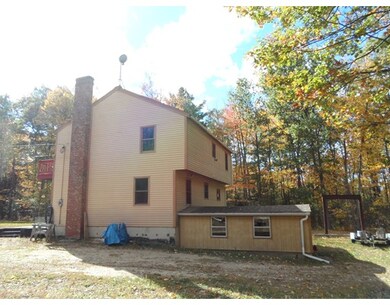
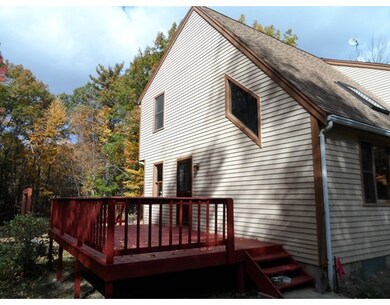
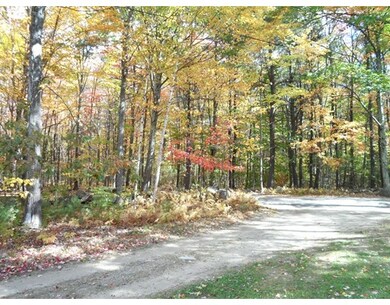
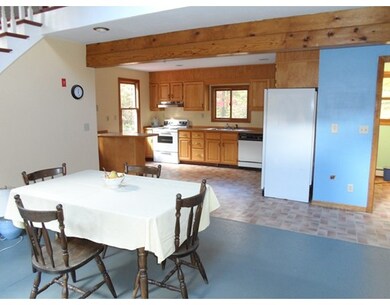
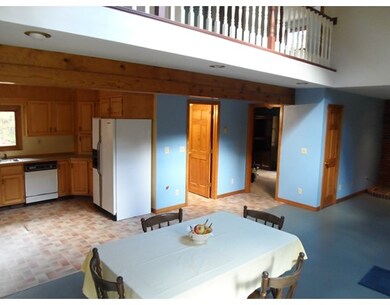
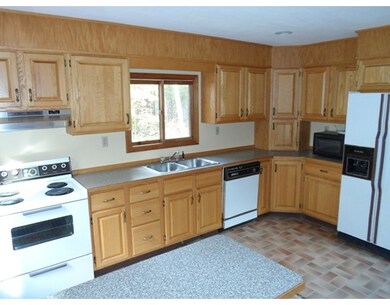
The word PRIVACY is some times over used in Real Estate. Not this time. This property sits at then of a rarely traveled dead end road in Ashburnham, but still just minutes off rt. 140 in Gardner. The house features 3 brs, 2 full baths set on 1.38 acres of land. The Master bedroom is on the 2nd floor and front to back with deck off the front of the house. The kitchen dining and living are all open concept, with a wood stove hearth in the living room. An open loft overlooks most of the downstairs. Just add some of your own touches to call this place home.Title V passed. Ready for immediate occupancy.
Last Agent to Sell the Property
David Hyre
Keller Williams Realty North Central License #454500463 Listed on: 10/19/2015
Last Buyer's Agent
Brandy Bolio
Aberman Associates, Inc. License #454501967
Home Type
Single Family
Year Built
1988
Lot Details
1.39 Acres
Hometown Team
Real Broker MA, LLC
(978) 709-2942
159 Total Sales
3 in Ashburnham
$400K - $465K Price Range
Ali Ludwig
Keller Williams Realty-Merrimack
(351) 208-1956
92 Total Sales
1 in Ashburnham
$139,000 Price
Brenda Cormier
RE/MAX Vision
(978) 881-6502
38 Total Sales
2 in Ashburnham
$126K - $218K Price Range
Rhonda Stone
Keller Williams Realty-Merrimack
(978) 850-3159
202 Total Sales
2 in Ashburnham
$490K - $990K Price Range
Luis Torres
RE/MAX Prof Associates
(351) 300-4323
100 Total Sales
1 in Ashburnham
$275,000 Price
Janet Schoeny
RE/MAX Vision
(351) 208-2591
61 Total Sales
6 in Ashburnham
$270K - $750K Price Range
We collect this data history from publicly available records. To have your information removed, we recommend requesting removal directly through your county’s website.
| Date | Event | Price | List to Sale | Price per Sq Ft |
|---|---|---|---|---|
| 02/10/2016 02/10/16 | Sold | $179,000 | -0.3% | $112 / Sq Ft |
| 12/09/2015 12/09/15 | Pending | -- | -- | -- |
| 11/19/2015 11/19/15 | Price Changed | $179,500 | -5.3% | $112 / Sq Ft |
| 10/19/2015 10/19/15 | For Sale | $189,500 | -- | $118 / Sq Ft |
D
Seller's Agent in 2016
David Hyre
Keller Williams Realty North Central
B
Buyer's Agent in 2016
Brandy Bolio
Aberman Associates, Inc.
Source: MLS Property Information Network (MLS PIN)
MLS Number: 71921041
Disclaimer: Certain information contained herein is derived from information provided by parties other than Homes.com. All information provided is deemed reliable, but is not guaranteed to be accurate and should be independently verified.
The property listing data and information, or the Images, set forth herein were provided to MLS Property Information Network, Inc. from third party sources, including sellers, lessors and public records, and were compiled by MLS Property Information Network, Inc. The property listing data and information, and the Images, are for the personal, non-commercial use of consumers having a good faith interest in purchasing or leasing listed properties of the type displayed to them and may not be used for any purpose other than to identify prospective properties which such consumers may have a good faith interest in purchasing or leasing. MLS Property Information Network, Inc. and its subscribers disclaim any and all representations and warranties as to the accuracy of the property listing data and information, or as to the accuracy of any of the Images, set forth herein.
Ask me questions while you tour the home.