
Seller's Agent in 2024
Holly Thompson
RE/MAX
(661) 714-2772
266 Total Sales
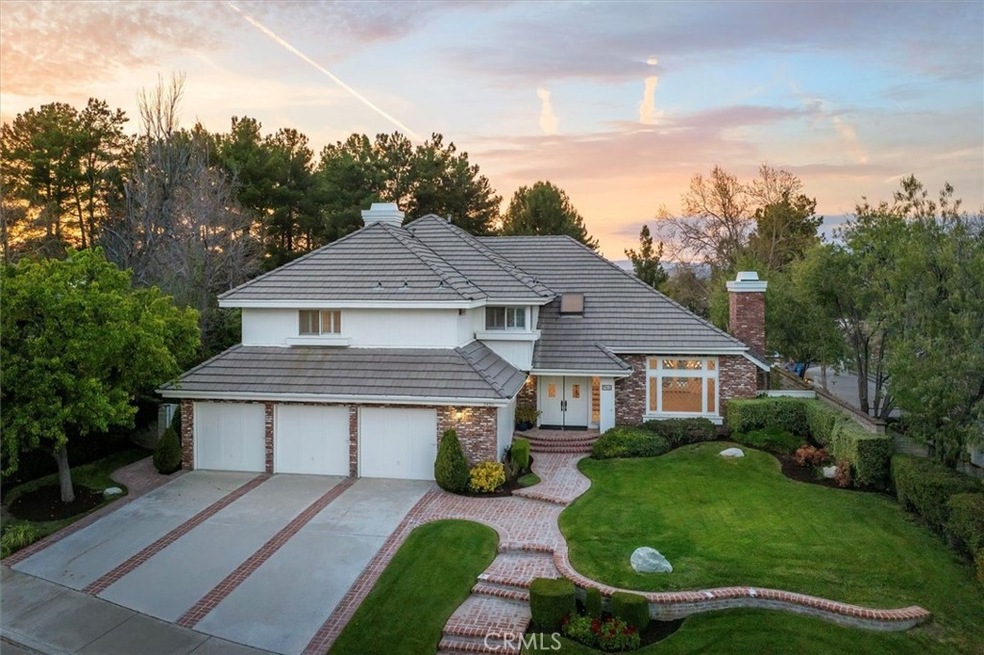
Estimated Value: $1,659,000 - $1,847,000
One of a kind home in the sought after Valencia Summit neighborhood! Amazing large lot on a culdesac with one of the best floorplans available! 5 bedrooms PLUS a bonus room PLUS a primary retreat- this home has room for everyone! Entertainers yard with pool, spa, BBQ island, covered patio, and a large grassy area that doubles as a full volleyball court- complete with perimeter nets!
The leaded glass windows, high ceilings, brick fireplace, double door entry, & stunning wood staircase are jaw droppers. 3 fireplaces, 4 sets of French doors to the backyard, a wet bar with wine fridge, and the downstairs ensuite bedroom make this a perfect home for entertaining and relaxing.
The kitchen has a built-in Subzero fridge/freezer that was replaced a few years ago, a Thermador cooktop, double ovens, solid wood cabinet doors, center island, butlers pantry, and a sink with a garden window that overlooks the beautiful backyard.
The best part of the home is the bonus room attached to 3 bedrooms! One bedroom has an ensuite bathroom and 2 walk-in closets while the other two each have their own sinks and share just the bath/toilet area.
The primary suite is expansive & includes a retreat with a cozy raised hearth fireplace, built-in dresser, high ceilings, 2 closets, & a stunning remodeled primary bathroom. This bathroom is beautiful with a walk-in shower with rainfall shower head and seamless glass door enclosure, a free standing bathtub, dual sinks, lots of storage and counter space.
Added conveniences include a downstairs bedroom/bathroom & half bath with added storage, a 3 car garage with storage shelves & a 220 volt outlet, newer dual a/c/heating systems, 2 newer water heaters, laundry room with counter space, storage, & sink, lots of built-in storage, recessed LED lighting, alarm system, Nest thermostats & smoke/carbon monoxide detectors, Levolor window treatments, invisible retractable screens for the French doors, brand new carpet downstairs, & much of the home has recently been painted with interior designer chosen colors.
The Valencia Summit is known for its beautiful amenities: 4 pools/spas (one Jr Olympic pool is heated year round), 2 sets of tennis/pickleball courts, gorgeous walking paths, a clubhouse you can rent for special events, the neighborhood swim team, Summit Seals, excellent schools, easy freeway access, and proximity to great shopping and restaurants. Best yet, the HOA dues are very low and there are NO mello roos.
Last Agent to Sell the Property
RE/MAX of Santa Clarita License #01825192 Listed on: 04/02/2024
We collect this data history from publicly available records. To have your information removed, we recommend requesting removal directly through your county’s website.
We collect this data history from publicly available records. To have your information removed, we recommend requesting removal directly through your county’s website.
| Date | Buyer | Sale Price | Title Company |
|---|---|---|---|
| $1,750,000 | Ticor Title | ||
| -- | None Available | ||
| $570,000 | Investors Title Company |
We collect this data history from publicly available records. To have your information removed, we recommend requesting removal directly through your county’s website.
| Date | Event | Price | List to Sale | Price per Sq Ft |
|---|---|---|---|---|
| 05/02/2024 05/02/24 | Sold | $1,750,000 | +10.8% | $480 / Sq Ft |
| 04/02/2024 04/02/24 | For Sale | $1,580,000 | -- | $433 / Sq Ft |
We collect this data history from publicly available records. To have your information removed, we recommend requesting removal directly through your county’s website.
| Year | Tax Paid | Tax Assessment Tax Assessment Total Assessment is a certain percentage of the fair market value that is determined by local assessors to be the total taxable value of land and additions on the property. | Land | Improvement |
|---|---|---|---|---|
| 2025 | $23,324 | $1,785,000 | $1,014,798 | $770,202 |
| 2024 | $12,477 | $892,287 | $391,354 | $500,933 |
| 2023 | $12,182 | $874,792 | $383,681 | $491,111 |
| 2022 | $11,978 | $857,640 | $376,158 | $481,482 |
| 2021 | $11,739 | $840,825 | $368,783 | $472,042 |
| 2020 | $11,604 | $832,204 | $365,002 | $467,202 |
| 2019 | $11,315 | $815,888 | $357,846 | $458,042 |
| 2018 | $11,045 | $799,891 | $350,830 | $449,061 |
| 2016 | $10,412 | $768,831 | $337,207 | $431,624 |
| 2015 | $10,219 | $757,283 | $332,142 | $425,141 |
| 2014 | $10,070 | $742,450 | $325,636 | $416,814 |
Seller's Agent in 2024
Holly Thompson
RE/MAX
(661) 714-2772
266 Total Sales
Buyer's Agent in 2024
Alicia Echeverria
RE/MAX
(661) 290-3700
10 Total Sales
Buyer Co-Listing Agent in 2024
Brandon Montemayor
RE/MAX
(661) 510-2789
150 Total Sales
Source: California Regional Multiple Listing Service (CRMLS)
MLS Number: SR24063315
APN: 2861-038-057
Disclaimer: Certain information contained herein is derived from information provided by parties other than Homes.com. All information provided is deemed reliable, but is not guaranteed to be accurate and should be independently verified.
The multiple listing data appearing on this website, or contained in reports produced therefrom, is owned and copyrighted by California Regional Multiple Listing Service, Inc. ("CRMLS") and is protected by all applicable copyright laws. Information provided is for viewer's personal, non-commercial use and may not be used for any purpose other than to identify prospective properties the viewer may be interested in purchasing. All listing data, including but not limited to square footage and lot size is believed to be accurate, but the listing Agent, listing Broker and CRMLS and its affiliates do not warrant or guarantee such accuracy. The viewer should independently verify the listed data prior to making any decisions based on such information by personal inspection and/or contacting a real estate professional.
Based on information from California Regional Multiple Listing Service, Inc. and /or other sources. All data, including all measurements and calculations of area, is obtained from various sources and has not been, and will not be, verified by broker or MLS. All information should be independently reviewed and verified for accuracy. Properties may or may not be listed by the office/agent presenting the information
Ask me questions while you tour the home.