
Julie Roback
Baird & Warner
(224) 279-6533
275 Total Sales
1 in Providence
$465,000 Price


Estimated Value: $520,000 - $640,000
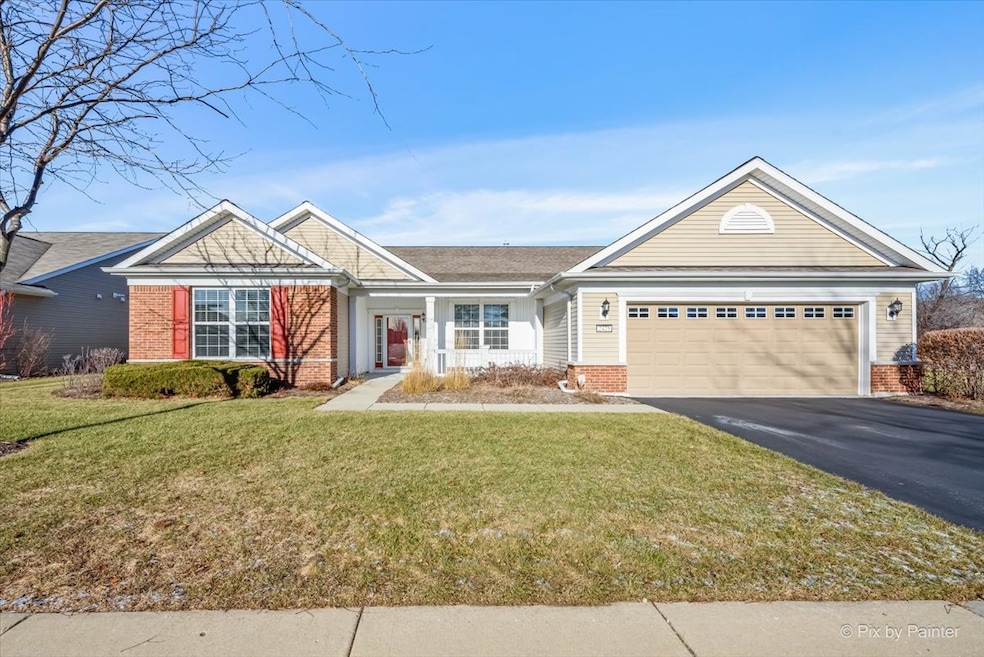
~Stunning Home on Premium Corner Lot with Beautiful Upgrades and Prairie Views~ Welcome to this meticulously maintained home, ideally located on a premium corner lot backing to serene open prairie land. This home features a spacious 3-car tandem garage with additional storage and a pull-down ladder for easy access to seasonal items. Upon entry, you'll be greeted by a welcoming foyer with elegant trim details, setting the tone for the rest of the home. The heart of the home is the stunning kitchen, complete with a large oversized island, stainless steel appliances, granite countertops, and sleek can lights that illuminate the space. The hardwood floors on the main level create a warm and inviting atmosphere, while the ceramic tile floors, found in the sunroom & full bathrooms, add style and durability. Relax in the cozy great room with a beautiful fireplace or unwind in the sunroom, perfect for enjoying year-round natural light. The primary bedroom offers a peaceful retreat, complete with a bay window that overlooks the expansive prairie. The en-suite bathroom is a true sanctuary, featuring a double bowl vanity, soaker tub, and a walk-in shower for the ultimate in comfort and convenience, and don't forget to walk through the spacious walk-in closet. Outside, the paver patio with two elegant seat walls provides the perfect spot for outdoor entertaining, with breathtaking views of the open land. This home is a true gem, offering both luxury and functionality in a location that can't be beat. This charming home is in the sought-after Edgewater 55+ Community, where comfort and convenience meet! This well-maintained property offers the opportunity to purchase most of the furniture; excluding those in the great room, guest bedroom, and cabinet in the office. The community itself boasts exceptional amenities, including indoor and outdoor swimming pools, tennis courts, a fully-equipped workout room, billiards, and so much more to enjoy. Located just minutes from the Randall Corridor, you'll have easy access to a variety of restaurants, shopping, and additional conveniences. Don't miss your chance to be part of this vibrant and active adult community! Listing agent related to seller. ***Showings begin Friday January 10th***
Last Agent to Sell the Property
103 Realty License #475186442 Listed on: 01/09/2025
We collect this data history from publicly available records. To have your information removed, we recommend requesting removal directly through your county’s website.
Julie Roback
Baird & Warner
(224) 279-6533
275 Total Sales
1 in Providence
$465,000 Price
Larry Hines
RE/MAX Horizon
(224) 864-9728
86 Total Sales
1 in Providence
$245,000 Price
Matt Lysien
Suburban Life Realty, Ltd
(224) 315-8087
522 Total Sales
10 in Providence
$240K - $540K Price Range
Kim Suhanek
@properties Christie's International Real Estate
(224) 271-9760
88 Total Sales
1 in Providence
$327,500 Price
George Ayling
Select a Fee RE System
(708) 859-7153
203 Total Sales
1 in Providence
$481,500 Price
Monica Vargas
GREAT HOMES REAL ESTATE, INC.
(224) 246-8148
179 Total Sales
1 in Providence
$514,900 Price
We collect this data history from publicly available records. To have your information removed, we recommend requesting removal directly through your county’s website.
| Date | Buyer | Sale Price | Title Company |
|---|---|---|---|
| -- | Chicago Title Insurance Compan | ||
| Jackson James F | $600,000 | None Listed On Document | |
| Whitehouse Robert R | -- | First American Title Ins Co | |
| Whitehouse Robert R | $359,500 | Pgp Title |
We collect this data history from publicly available records. To have your information removed, we recommend requesting removal directly through your county’s website.
| Date | Status | Borrower | Loan Amount |
|---|---|---|---|
| Previous Owner | $60,000 | ||
| Previous Owner | Whitehouse Robert R | $261,000 | |
| Previous Owner | Whitehouse Robert R | $287,270 |
We collect this data history from publicly available records. To have your information removed, we recommend requesting removal directly through your county’s website.
| Date | Event | Price | List to Sale | Price per Sq Ft |
|---|---|---|---|---|
| 02/07/2025 02/07/25 | Sold | $600,000 | 0.0% | $264 / Sq Ft |
| 01/11/2025 01/11/25 | Pending | -- | -- | -- |
| 01/09/2025 01/09/25 | For Sale | $600,000 | -- | $264 / Sq Ft |
We collect this data history from publicly available records. To have your information removed, we recommend requesting removal directly through your county’s website.
| Year | Tax Paid | Tax Assessment Tax Assessment Total Assessment is a certain percentage of the fair market value that is determined by local assessors to be the total taxable value of land and additions on the property. | Land | Improvement |
|---|---|---|---|---|
| 2025 | $12,983 | $181,781 | $43,019 | $138,762 |
| 2024 | $12,983 | $167,432 | $39,623 | $127,809 |
| 2023 | $12,687 | $151,262 | $35,796 | $115,466 |
| 2022 | $12,160 | $137,925 | $32,640 | $105,285 |
| 2021 | $11,636 | $128,950 | $30,516 | $98,434 |
| 2020 | $11,279 | $123,102 | $29,132 | $93,970 |
| 2019 | $10,918 | $117,262 | $27,750 | $89,512 |
| 2018 | $12,061 | $126,974 | $26,142 | $100,832 |
| 2017 | $11,613 | $119,480 | $24,714 | $94,766 |
| 2016 | $11,543 | $110,845 | $22,928 | $87,917 |
| 2015 | -- | $42,139 | $1,516 | $40,623 |
| 2014 | -- | $1,497 | $1,497 | $0 |
| 2013 | -- | $1,537 | $1,537 | $0 |
BW
Seller's Agent in 2025
Benjamin Whitehouse
103 Realty
(815) 690-1474
1 in this area
22 Total Sales
BB
Buyer's Agent in 2025
Bruce Bowers
Bowers Realty Group
(630) 460-4432
1 in this area
37 Total Sales
MW
Seller's Agent in 2015
Maria Wilhelm
Coldwell Banker Residential Brokerage
EA
Buyer's Agent in 2015
Exclusive Agency
NON MEMBER
Source: Midwest Real Estate Data (MRED)
MLS Number: 12262275
APN: 06-20-426-006
Disclaimer: Certain information contained herein is derived from information provided by parties other than Homes.com. All information provided is deemed reliable, but is not guaranteed to be accurate and should be independently verified.
All data is obtained from various sources and may not have been verified by broker or MLS GRID. Supplied Open House Information is subject to change without notice. All information should be independently reviewed and verified for accuracy. Properties may or may not be listed by the office/agent presenting the information. Some IDX listings have been excluded from this website.
Listings courtesy of Midwest Real Estate Data (MRED) as distributed by MLS GRID.
Based on information submitted to the MLS GRID
Ask me questions while you tour the home.