
Matt DeWitt
The DeWitt Group
(760) 334-5988
58 Total Sales
2 in Tustin Ranch
$1,975,000 Price Range
Estimated Value: $3,232,539 - $3,532,000
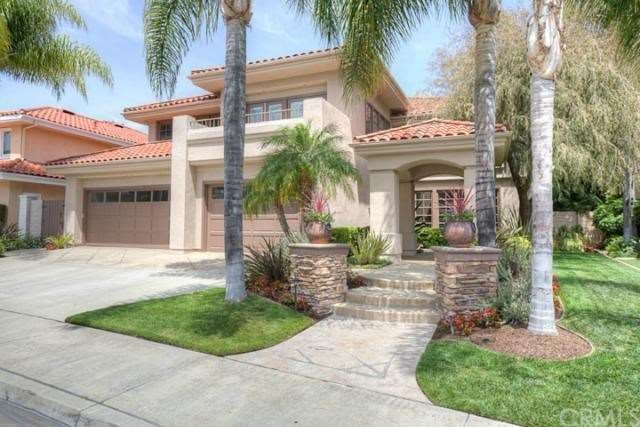
With its private gate-guarded location in Tustin Ranch’s popular San Rafael development, peaceful cul-de-sac setting and convenient proximity to award-winning golf, this semi-custom Mediterranean inspired estate home is ideal for the entertainer seeking an idyllic respite from the ordinary. Designer appointments, upgrades such as custom moldings, polished Travertine & Marble flooring, granite countertops & distinctive architectural elements such as bullnosed walls, give every room impressive character. Encompassing 4,300 sq. ft., the home has an elegant firelit living room & large formal dining area, plus 5BR & 4BA including the master suite w/lavish bathroom & customized his/her closet and main floor guest quarters. There are two family/media rooms–one on main floor has a Great Room environment w/mantled brick fireplace, grasscloth covered ceiling and handsome entertainment unit & adjoins the center island kitchen w/granite countertops, stainless steel appliances & large breakfast nook. The second upstairs, is outfitted to accommodate a home office w/extensive built-ins. A resort style backyard features a Pebble Tech pool, raised spa w/spillways, patios for sunning & dining alfresco & a built-in BBQ with granite countertops. Award winning schools.
Last Agent to Sell the Property
Seven Gables Real Estate License #01134946 Listed on: 04/25/2014
Last Buyer's Agent
David Evans
Evans Homes & Loans License #01150474
Matt DeWitt
The DeWitt Group
(760) 334-5988
58 Total Sales
2 in Tustin Ranch
$1,975,000 Price Range
John Russell
Pacific Sotheby's Int'l Realty
(949) 942-8445
209 Total Sales
1 in Tustin Ranch
$2,187,500 Price
Cyrus Mohseni
The Keystone Team
(657) 341-0810
178 Total Sales
2 in Tustin Ranch
$1,640,000 Price Range
Kinney Yong
RE/MAX Connections
(949) 430-7263
18 Total Sales
1 in Tustin Ranch
$895,000 Price
Nancy Domino
Pacific Sterling Properties
(949) 942-8799
44 Total Sales
2 in Tustin Ranch
$1.5M - $1.6M Price Range
Jane Xue Li
Coldwell Banker Envision
(626) 693-3275
39 Total Sales
1 in Tustin Ranch
$1,220,000 Price
We collect this data history from publicly available records. To have your information removed, we recommend requesting removal directly through your county’s website.
| Date | Event | Price | List to Sale | Price per Sq Ft |
|---|---|---|---|---|
| 06/16/2014 06/16/14 | Sold | $1,779,000 | 0.0% | $412 / Sq Ft |
| 05/02/2014 05/02/14 | Pending | -- | -- | -- |
| 04/25/2014 04/25/14 | For Sale | $1,779,000 | -- | $412 / Sq Ft |
Seller's Agent in 2014
Christine Greubel
Seven Gables Real Estate
(714) 731-3777
26 Total Sales
L
Seller Co-Listing Agent in 2014
Lisa Greubel
Seven Gables Real Estate
(714) 731-3777
13 Total Sales
D
Buyer's Agent in 2014
David Evans
Evans Homes & Loans
Source: California Regional Multiple Listing Service (CRMLS)
MLS Number: PW14085185
APN: 501-181-23
Disclaimer: Certain information contained herein is derived from information provided by parties other than Homes.com. All information provided is deemed reliable, but is not guaranteed to be accurate and should be independently verified.
The multiple listing data appearing on this website, or contained in reports produced therefrom, is owned and copyrighted by California Regional Multiple Listing Service, Inc. ("CRMLS") and is protected by all applicable copyright laws. Information provided is for viewer's personal, non-commercial use and may not be used for any purpose other than to identify prospective properties the viewer may be interested in purchasing. All listing data, including but not limited to square footage and lot size is believed to be accurate, but the listing Agent, listing Broker and CRMLS and its affiliates do not warrant or guarantee such accuracy. The viewer should independently verify the listed data prior to making any decisions based on such information by personal inspection and/or contacting a real estate professional.
Based on information from California Regional Multiple Listing Service, Inc. and /or other sources. All data, including all measurements and calculations of area, is obtained from various sources and has not been, and will not be, verified by broker or MLS. All information should be independently reviewed and verified for accuracy. Properties may or may not be listed by the office/agent presenting the information
Ask me questions while you tour the home.