
Mohammad Ashrif
Responds Quickly
GLOBAL REALTY CAPITAL INC.
(951) 783-2948
13 Total Sales
1 in Lake Forest
$2,070,000 Price
Estimated Value: $673,279
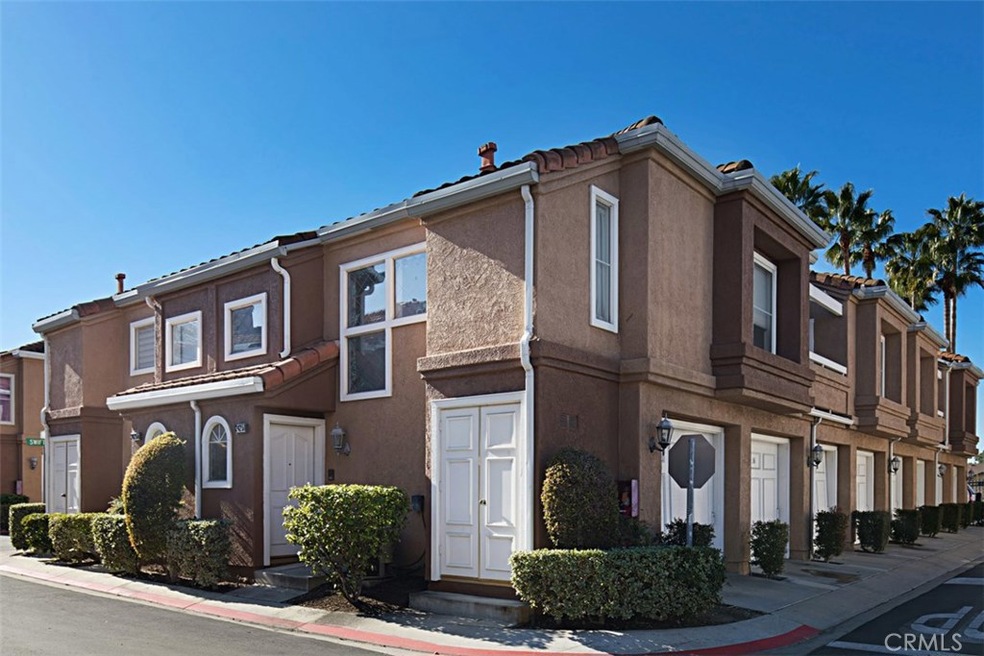
Cute entry-level condo in exclusive gated community. Brand new paint, carpet, vinyl plank flooring and dishwasher. Open floor plan and large number of windows let in lots of natural light and provide a peek-a-boo view of the lake from the living room. Vaulted ceilings in the living room and master bedroom add to the home's spacious feel. Laundry hook-ups inside the unit. Spacious deck nestled between the living room and master bedroom. TWO GARAGES --- one below the unit with direct access and the other on the back side of the building. Pool and spa inside the complex. Lake Forest Community Association provides lake privileges and access to all its many recreational facilities. Walk to shopping center that features an Albertson's supermarket, Starbucks and many dining options.
Last Agent to Sell the Property
Gregory Shank, Broker License #01457090 Listed on: 02/22/2019
We collect this data history from publicly available records. To have your information removed, we recommend requesting removal directly through your county’s website.
Mohammad Ashrif
GLOBAL REALTY CAPITAL INC.
(951) 783-2948
13 Total Sales
1 in Lake Forest
$2,070,000 Price
Robert Paez
PAEZ REALTY COMPANY
(909) 347-5160
123 Total Sales
2 in Lake Forest
$449,000 Price Range
Richelle Redivo
First Team Real Estate
(949) 822-9269
37 Total Sales
1 in Lake Forest
$1,196,783 Price
Carole Sturim
Coldwell Banker Realty
(949) 518-0408
18 Total Sales
1 in Lake Forest
$1,250,000 Price
Cheryl Newton
Berkshire Hathaway HomeService
(949) 430-6605
78 Total Sales
1 in Lake Forest
$1,250,000 Price
David Feldberg
Coastal Real Estate Group
(949) 989-5690
56 Total Sales
3 in Lake Forest
$915K - $1.3M Price Range
We collect this data history from publicly available records. To have your information removed, we recommend requesting removal directly through your county’s website.
| Date | Buyer | Sale Price | Title Company |
|---|---|---|---|
| $355,000 | First American Title Company | ||
| -- | None Available |
We collect this data history from publicly available records. To have your information removed, we recommend requesting removal directly through your county’s website.
| Date | Status | Borrower | Loan Amount |
|---|---|---|---|
| Open | $159,000 | ||
| Closed | $155,000 | ||
| Previous Owner | $285,000 |
We collect this data history from publicly available records. To have your information removed, we recommend requesting removal directly through your county’s website.
| Date | Event | Price | List to Sale | Price per Sq Ft |
|---|---|---|---|---|
| 06/07/2019 06/07/19 | Sold | $355,000 | -2.7% | $392 / Sq Ft |
| 04/23/2019 04/23/19 | Pending | -- | -- | -- |
| 04/12/2019 04/12/19 | Price Changed | $364,900 | -2.7% | $403 / Sq Ft |
| 02/22/2019 02/22/19 | For Sale | $375,000 | -- | $414 / Sq Ft |
We collect this data history from publicly available records. To have your information removed, we recommend requesting removal directly through your county’s website.
| Year | Tax Paid | Tax Assessment Tax Assessment Total Assessment is a certain percentage of the fair market value that is determined by local assessors to be the total taxable value of land and additions on the property. | Land | Improvement |
|---|---|---|---|---|
| 2026 | $4,159 | $403,927 | $284,453 | $119,474 |
| 2025 | $4,084 | $396,007 | $278,875 | $117,132 |
| 2024 | $4,084 | $388,243 | $273,407 | $114,836 |
| 2023 | $3,988 | $380,631 | $268,046 | $112,585 |
| 2022 | $3,917 | $373,168 | $262,790 | $110,378 |
| 2021 | $3,839 | $365,851 | $257,637 | $108,214 |
| 2020 | $3,805 | $362,100 | $254,995 | $107,105 |
| 2019 | $2,277 | $224,742 | $93,806 | $130,936 |
| 2018 | $2,233 | $220,336 | $91,967 | $128,369 |
| 2017 | $2,187 | $216,016 | $90,164 | $125,852 |
| 2016 | $2,150 | $211,781 | $88,396 | $123,385 |
| 2015 | $2,122 | $208,600 | $87,068 | $121,532 |
| 2014 | $2,075 | $204,514 | $85,362 | $119,152 |
G
Seller's Agent in 2019
Greg Shank
Gregory Shank, Broker
(949) 300-1358
5 Total Sales
Buyer's Agent in 2019
Ming Li
Pinnacle Real Estate Group
(626) 223-0124
59 Total Sales
Source: California Regional Multiple Listing Service (CRMLS)
MLS Number: OC19040975
APN: 937-884-19
Disclaimer: Certain information contained herein is derived from information provided by parties other than Homes.com. All information provided is deemed reliable, but is not guaranteed to be accurate and should be independently verified.
The multiple listing data appearing on this website, or contained in reports produced therefrom, is owned and copyrighted by California Regional Multiple Listing Service, Inc. ("CRMLS") and is protected by all applicable copyright laws. Information provided is for viewer's personal, non-commercial use and may not be used for any purpose other than to identify prospective properties the viewer may be interested in purchasing. All listing data, including but not limited to square footage and lot size is believed to be accurate, but the listing Agent, listing Broker and CRMLS and its affiliates do not warrant or guarantee such accuracy. The viewer should independently verify the listed data prior to making any decisions based on such information by personal inspection and/or contacting a real estate professional.
Based on information from California Regional Multiple Listing Service, Inc. and /or other sources. All data, including all measurements and calculations of area, is obtained from various sources and has not been, and will not be, verified by broker or MLS. All information should be independently reviewed and verified for accuracy. Properties may or may not be listed by the office/agent presenting the information
Ask me questions while you tour the home.