
Kevin Smith
First Team Real Estate
(858) 282-0168
25 Total Sales
1 in Lake Forest
$1,275,000 Price
Estimated Value: $577,100
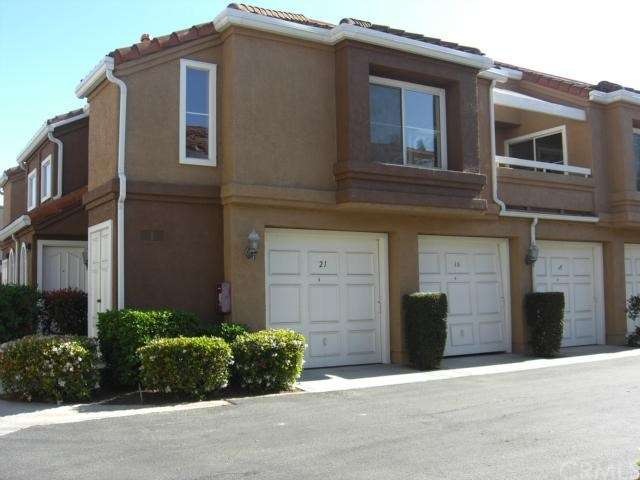
Rarely on the market! One bedroom , one and half bath carriage unit with no one above or below. Fresh paint, lovely new hard surface flooring and carpet. Open floor plan with north facing balcony. Beveled mirror walls in dining area and bedroom make the unit feel twice the size. Unlike other condo developments, this gated community is walking distance to shopping and restaurants. Just around the corner is the Lake Forest Beach & Tennis club with pools, sand beach lagoon, spa, meeting rooms, and pre-school. Or enjoy the quiet pool spa and cabana within The Shores.
Last Agent to Sell the Property
Carol Haacker
HomeSmart, Evergreen Realty License #00623060 Listed on: 03/10/2015
Last Buyer's Agent
John Khaw
eXp Realty of Greater L.A License #01947490
We collect this data history from publicly available records. To have your information removed, we recommend requesting removal directly through your county’s website.
Kevin Smith
First Team Real Estate
(858) 282-0168
25 Total Sales
1 in Lake Forest
$1,275,000 Price
Blanca M Lopez
RE/MAX One
(657) 385-8005
60 Total Sales
2 in Lake Forest
$865,000 Price Range
Chandy Andre
CK Realty
(949) 570-6094
39 Total Sales
1 in Lake Forest
$815,000 Price
Linda Fong
Coldwell Banker Realty
(949) 989-5301
85 Total Sales
4 in Lake Forest
$585K - $2.1M Price Range
Dawn Boquet
Coldwell Banker Realty
(858) 299-6038
23 Total Sales
1 in Lake Forest
$430,000 Price
Candice Blair
Coldwell Banker Realty
(949) 744-5263
108 Total Sales
7 in Lake Forest
$365K - $1.4M Price Range
We collect this data history from publicly available records. To have your information removed, we recommend requesting removal directly through your county’s website.
| Date | Buyer | Sale Price | Title Company |
|---|---|---|---|
| $335,000 | Fidelity National Title | ||
| -- | Fidelity National Title | ||
| $285,000 | California Title Company |
We collect this data history from publicly available records. To have your information removed, we recommend requesting removal directly through your county’s website.
| Date | Status | Borrower | Loan Amount |
|---|---|---|---|
| Previous Owner | $270,750 |
We collect this data history from publicly available records. To have your information removed, we recommend requesting removal directly through your county’s website.
| Date | Event | Price | List to Sale | Price per Sq Ft |
|---|---|---|---|---|
| 04/21/2015 04/21/15 | Sold | $285,000 | 0.0% | $303 / Sq Ft |
| 03/14/2015 03/14/15 | Pending | -- | -- | -- |
| 03/10/2015 03/10/15 | For Sale | $285,000 | -- | $303 / Sq Ft |
We collect this data history from publicly available records. To have your information removed, we recommend requesting removal directly through your county’s website.
| Year | Tax Paid | Tax Assessment Tax Assessment Total Assessment is a certain percentage of the fair market value that is determined by local assessors to be the total taxable value of land and additions on the property. | Land | Improvement |
|---|---|---|---|---|
| 2026 | $4,006 | $388,792 | $279,922 | $108,870 |
| 2025 | $3,933 | $381,169 | $274,433 | $106,736 |
| 2024 | $3,933 | $373,696 | $269,052 | $104,644 |
| 2023 | $3,841 | $366,369 | $263,776 | $102,593 |
| 2022 | $3,773 | $359,186 | $258,604 | $100,582 |
| 2021 | $3,698 | $352,144 | $253,534 | $98,610 |
| 2020 | $3,665 | $348,534 | $250,935 | $97,599 |
| 2019 | $3,592 | $341,700 | $246,014 | $95,686 |
| 2018 | $3,525 | $335,000 | $241,190 | $93,810 |
| 2017 | $3,100 | $295,132 | $190,608 | $104,524 |
| 2016 | $3,048 | $289,346 | $186,871 | $102,475 |
| 2015 | $2,249 | $213,538 | $96,699 | $116,839 |
| 2014 | $2,200 | $209,356 | $94,805 | $114,551 |
C
Seller's Agent in 2015
Carol Haacker
HomeSmart, Evergreen Realty
J
Buyer's Agent in 2015
John Khaw
eXp Realty of Greater L.A
Source: California Regional Multiple Listing Service (CRMLS)
MLS Number: OC15049896
APN: 937-884-31
Disclaimer: Certain information contained herein is derived from information provided by parties other than Homes.com. All information provided is deemed reliable, but is not guaranteed to be accurate and should be independently verified.
The multiple listing data appearing on this website, or contained in reports produced therefrom, is owned and copyrighted by California Regional Multiple Listing Service, Inc. ("CRMLS") and is protected by all applicable copyright laws. Information provided is for viewer's personal, non-commercial use and may not be used for any purpose other than to identify prospective properties the viewer may be interested in purchasing. All listing data, including but not limited to square footage and lot size is believed to be accurate, but the listing Agent, listing Broker and CRMLS and its affiliates do not warrant or guarantee such accuracy. The viewer should independently verify the listed data prior to making any decisions based on such information by personal inspection and/or contacting a real estate professional.
Based on information from California Regional Multiple Listing Service, Inc. and /or other sources. All data, including all measurements and calculations of area, is obtained from various sources and has not been, and will not be, verified by broker or MLS. All information should be independently reviewed and verified for accuracy. Properties may or may not be listed by the office/agent presenting the information
Ask me questions while you tour the home.