
Ron Pickett
Coldwell Banker Realty
(949) 577-6199
66 Total Sales
4 in Lake Forest
$597K - $1.4M Price Range
Estimated Value: $772,659
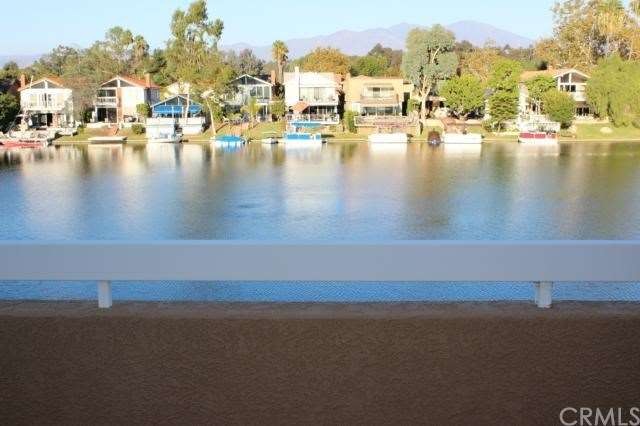
Lake front , water front! Units on the water are rare in this gated community on Lake 1 in Lake Forest. The 2 bedroom, 2 bath upstairs end unit has privacy, and spectacular views of lake from the living room, kitchen & master bedroom. If also boasts granite kitchen counters, wrap around deck, laminate floors throughout, and two garages, one attached and one detached. The master suite has two closets, separate shower and tub, skylight in bathroom, and slider door to the view deck. There is an inside laundry, lots of storage, extra storage in attached garage and the washer, dryer, and refrigerator are included. The outside is in the process of being repainted and you do belong to the Lake Forest Beach & Tennis club which is steps away. Very special property!
Last Agent to Sell the Property
Regency Real Estate Brokers License #00603983 Listed on: 10/23/2013
We collect this data history from publicly available records. To have your information removed, we recommend requesting removal directly through your county’s website.
Ron Pickett
Coldwell Banker Realty
(949) 577-6199
66 Total Sales
4 in Lake Forest
$597K - $1.4M Price Range
Gary Crow
Fusion Realty Group
(877) 851-1851
11 Total Sales
1 in Lake Forest
$590,000 Price
Angela Weeks
First Team Real Estate
(949) 438-4986
41 Total Sales
10 in Lake Forest
$212K - $1.4M Price Range
Danielle Wilson
Compass
(949) 919-5939
57 Total Sales
1 in Lake Forest
$1,180,000 Price
Jesus Zambrano
The Mantelli Group
(949) 577-8077
26 Total Sales
1 in Lake Forest
$1,077,000 Price
Will Beardslee
Beardslee Realty
(949) 832-6717
37 Total Sales
2 in Lake Forest
$1,350,000 Price Range
We collect this data history from publicly available records. To have your information removed, we recommend requesting removal directly through your county’s website.
| Date | Buyer | Sale Price | Title Company |
|---|---|---|---|
| $402,500 | Orange Coast Title | ||
| $489,000 | -- | ||
| -- | -- |
We collect this data history from publicly available records. To have your information removed, we recommend requesting removal directly through your county’s website.
| Date | Status | Borrower | Loan Amount |
|---|---|---|---|
| Previous Owner | $127,000 | ||
| Previous Owner | $150,000 | ||
| Previous Owner | $240,000 |
We collect this data history from publicly available records. To have your information removed, we recommend requesting removal directly through your county’s website.
| Date | Event | Price | List to Sale | Price per Sq Ft |
|---|---|---|---|---|
| 12/18/2013 12/18/13 | Sold | $402,500 | -4.1% | $308 / Sq Ft |
| 10/23/2013 10/23/13 | For Sale | $419,900 | -- | $321 / Sq Ft |
We collect this data history from publicly available records. To have your information removed, we recommend requesting removal directly through your county’s website.
| Year | Tax Paid | Tax Assessment Tax Assessment Total Assessment is a certain percentage of the fair market value that is determined by local assessors to be the total taxable value of land and additions on the property. | Land | Improvement |
|---|---|---|---|---|
| 2026 | $5,177 | $503,270 | $350,557 | $152,713 |
| 2025 | $5,083 | $493,402 | $343,683 | $149,719 |
| 2024 | $5,083 | $483,728 | $336,944 | $146,784 |
| 2023 | $4,964 | $474,244 | $330,338 | $143,906 |
| 2022 | $4,876 | $464,946 | $323,861 | $141,085 |
| 2021 | $4,779 | $455,830 | $317,511 | $138,319 |
| 2020 | $4,736 | $451,157 | $314,256 | $136,901 |
| 2019 | $4,642 | $442,311 | $308,094 | $134,217 |
| 2018 | $4,555 | $433,639 | $302,053 | $131,586 |
| 2017 | $4,464 | $425,137 | $296,131 | $129,006 |
| 2016 | $4,391 | $416,801 | $290,324 | $126,477 |
| 2015 | $4,338 | $410,541 | $285,963 | $124,578 |
| 2014 | $4,244 | $402,500 | $280,362 | $122,138 |
Seller's Agent in 2013
Jack Anderson
Regency Real Estate Brokers
(949) 633-8408
40 Total Sales
M
Buyer's Agent in 2013
Masoud Zargaraf
Trump Realty
(818) 348-7370
1 Total Sale
Source: California Regional Multiple Listing Service (CRMLS)
MLS Number: OC13216384
APN: 937-884-24
Disclaimer: Certain information contained herein is derived from information provided by parties other than Homes.com. All information provided is deemed reliable, but is not guaranteed to be accurate and should be independently verified.
The multiple listing data appearing on this website, or contained in reports produced therefrom, is owned and copyrighted by California Regional Multiple Listing Service, Inc. ("CRMLS") and is protected by all applicable copyright laws. Information provided is for viewer's personal, non-commercial use and may not be used for any purpose other than to identify prospective properties the viewer may be interested in purchasing. All listing data, including but not limited to square footage and lot size is believed to be accurate, but the listing Agent, listing Broker and CRMLS and its affiliates do not warrant or guarantee such accuracy. The viewer should independently verify the listed data prior to making any decisions based on such information by personal inspection and/or contacting a real estate professional.
Based on information from California Regional Multiple Listing Service, Inc. and /or other sources. All data, including all measurements and calculations of area, is obtained from various sources and has not been, and will not be, verified by broker or MLS. All information should be independently reviewed and verified for accuracy. Properties may or may not be listed by the office/agent presenting the information
Ask me questions while you tour the home.