
Kinney Yong
RE/MAX Connections
(949) 430-7263
18 Total Sales
2 in Lake Forest
$735K - $870K Price Range
Estimated Value: $577,100
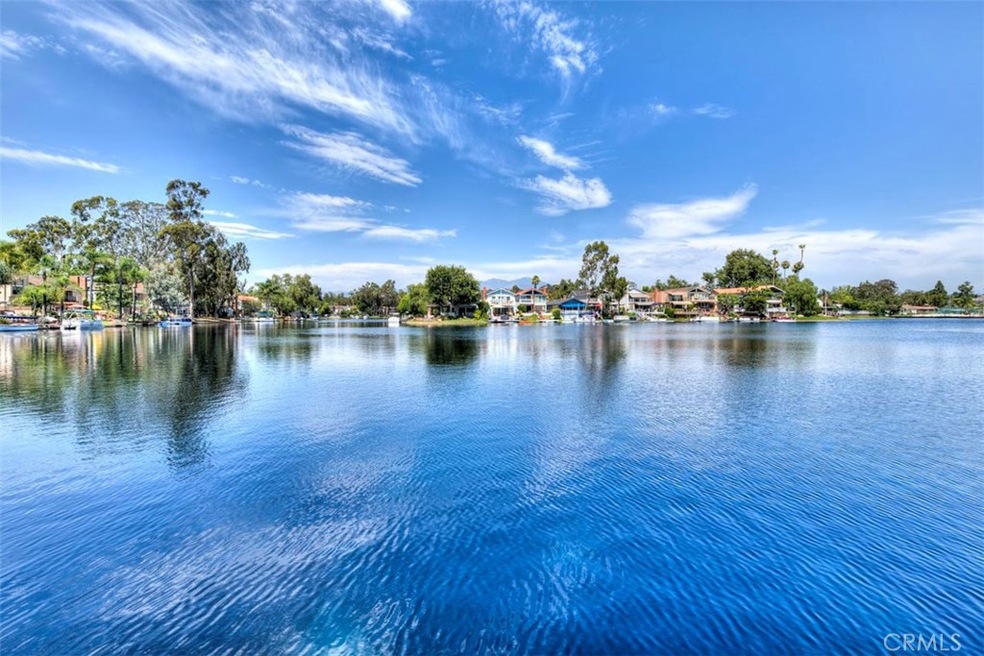
Great location in South Orange County! Enjoy living in the highly desirable gated community of Lake Forest Shores! This corner end unit, with no one residing above or below, has direct garage access, an open floor plan, high vaulted ceilings, and an abundance of natural light. The oversized master bedroom has an en suite bath with interior laundry closet, and double wardrobe closets. There’s also a powder room for your guests! The kitchen’s equipped with stainless steel appliances and is open to the living/dining room. Just steps away you’ll find spectacular lake views where you can enjoy all the privileges the Lake Forest Beach & Tennis Club has to offer: swimming pools, beach and swim lagoon, tennis courts, basketball, pickleball, volleyball, fitness center, lounge and more. Within walking distance you’ll discover shopping, Starbucks, groceries, restaurants, schools, and postal services. Freeway close to the 5/405. HOA includes water and trash. This is truly living—Come claim your stake today!
Last Agent to Sell the Property
Bullock Russell RE Services License #01868715 Listed on: 07/10/2017
Last Buyer's Agent
Bullock Russell RE Services License #01868715 Listed on: 07/10/2017
We collect this data history from publicly available records. To have your information removed, we recommend requesting removal directly through your county’s website.
Kinney Yong
RE/MAX Connections
(949) 430-7263
18 Total Sales
2 in Lake Forest
$735K - $870K Price Range
Brian Wilson
First Team Real Estate
(949) 763-4047
32 Total Sales
3 in Lake Forest
$440K - $1.3M Price Range
Nancy Domino
Pacific Sterling Properties
(949) 942-8799
45 Total Sales
1 in Lake Forest
$550,000 Price
Mel Macklin
HomeSmart, Evergreen Realty
(747) 307-7003
49 Total Sales
1 in Lake Forest
$800,000 Price
Wen Chan
Turtle Bay Real Estate Corp.
(657) 315-6982
26 Total Sales
3 in Lake Forest
$1.1M - $1.4M Price Range
Mohammad Ashrif
GLOBAL REALTY CAPITAL INC.
(951) 783-2948
13 Total Sales
1 in Lake Forest
$2,070,000 Price
We collect this data history from publicly available records. To have your information removed, we recommend requesting removal directly through your county’s website.
| Date | Buyer | Sale Price | Title Company |
|---|---|---|---|
| $335,000 | Fidelity National Title | ||
| -- | Fidelity National Title | ||
| $285,000 | California Title Company |
We collect this data history from publicly available records. To have your information removed, we recommend requesting removal directly through your county’s website.
| Date | Status | Borrower | Loan Amount |
|---|---|---|---|
| Previous Owner | $270,750 |
We collect this data history from publicly available records. To have your information removed, we recommend requesting removal directly through your county’s website.
| Date | Event | Price | List to Sale | Price per Sq Ft |
|---|---|---|---|---|
| 08/07/2017 08/07/17 | Sold | $335,000 | -2.9% | $370 / Sq Ft |
| 07/12/2017 07/12/17 | Pending | -- | -- | -- |
| 07/07/2017 07/07/17 | For Sale | $344,900 | 0.0% | $381 / Sq Ft |
| 09/01/2016 09/01/16 | Rented | $1,750 | 0.0% | -- |
| 07/19/2016 07/19/16 | For Rent | $1,750 | 0.0% | -- |
| 03/29/2016 03/29/16 | Rented | $1,750 | 0.0% | -- |
| 03/23/2016 03/23/16 | For Rent | $1,750 | -- | -- |
We collect this data history from publicly available records. To have your information removed, we recommend requesting removal directly through your county’s website.
| Year | Tax Paid | Tax Assessment Tax Assessment Total Assessment is a certain percentage of the fair market value that is determined by local assessors to be the total taxable value of land and additions on the property. | Land | Improvement |
|---|---|---|---|---|
| 2026 | $4,006 | $388,792 | $279,922 | $108,870 |
| 2025 | $3,933 | $381,169 | $274,433 | $106,736 |
| 2024 | $3,933 | $373,696 | $269,052 | $104,644 |
| 2023 | $3,841 | $366,369 | $263,776 | $102,593 |
| 2022 | $3,773 | $359,186 | $258,604 | $100,582 |
| 2021 | $3,698 | $352,144 | $253,534 | $98,610 |
| 2020 | $3,665 | $348,534 | $250,935 | $97,599 |
| 2019 | $3,592 | $341,700 | $246,014 | $95,686 |
| 2018 | $3,525 | $335,000 | $241,190 | $93,810 |
| 2017 | $3,100 | $295,132 | $190,608 | $104,524 |
| 2016 | $3,048 | $289,346 | $186,871 | $102,475 |
| 2015 | $2,249 | $213,538 | $96,699 | $116,839 |
| 2014 | $2,200 | $209,356 | $94,805 | $114,551 |
Seller's Agent in 2017
Kimberly Evangelista
Bullock Russell RE Services
(949) 697-2165
8 Total Sales
Seller's Agent in 2016
Christina Ford
Ford Realty Group
(949) 922-3673
69 Total Sales
Source: California Regional Multiple Listing Service (CRMLS)
MLS Number: OC17155493
APN: 937-884-31
Disclaimer: Certain information contained herein is derived from information provided by parties other than Homes.com. All information provided is deemed reliable, but is not guaranteed to be accurate and should be independently verified.
The multiple listing data appearing on this website, or contained in reports produced therefrom, is owned and copyrighted by California Regional Multiple Listing Service, Inc. ("CRMLS") and is protected by all applicable copyright laws. Information provided is for viewer's personal, non-commercial use and may not be used for any purpose other than to identify prospective properties the viewer may be interested in purchasing. All listing data, including but not limited to square footage and lot size is believed to be accurate, but the listing Agent, listing Broker and CRMLS and its affiliates do not warrant or guarantee such accuracy. The viewer should independently verify the listed data prior to making any decisions based on such information by personal inspection and/or contacting a real estate professional.
Based on information from California Regional Multiple Listing Service, Inc. and /or other sources. All data, including all measurements and calculations of area, is obtained from various sources and has not been, and will not be, verified by broker or MLS. All information should be independently reviewed and verified for accuracy. Properties may or may not be listed by the office/agent presenting the information
Ask me questions while you tour the home.