
Amy Glover Bryant
Berkshire Hathaway HomeServices Arkansas Realty
(501) 214-6460
108 Total Sales
2 in Pea Ridge
$344,000 Price Range




Estimated Value: $550,694
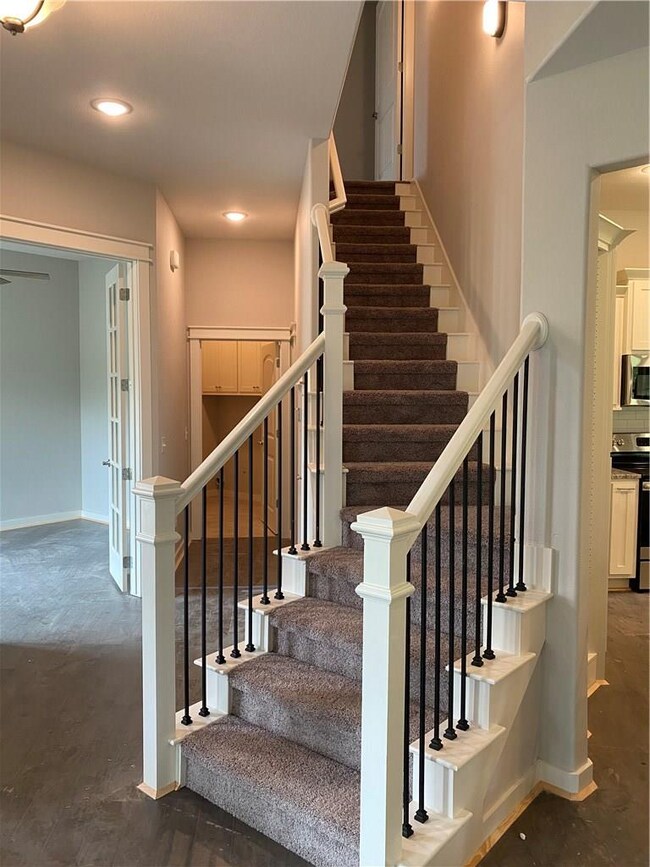
New construction home by Bluewater Development on just over 1 acre of land across from the Pea Ridge City Park & just over a 1/4 mile from Pea Ridge High School. This 3 bedroom, 2 bath home features a large master bedroom and separate closets in master bath, an eat in kitchen along with a full dining room and a dedicated study. Bedrooms will have carpet, bathrooms and laundry will have ceramic tile, and the main living areas wood flooring. Houses are all electric and built with energy efficiency in mind!
Last Agent to Sell the Property
Sellers Properties Real Estate License #PB00060962 Listed on: 04/28/2020
We collect this data history from publicly available records. To have your information removed, we recommend requesting removal directly through your county’s website.
Amy Glover Bryant
Berkshire Hathaway HomeServices Arkansas Realty
(501) 214-6460
108 Total Sales
2 in Pea Ridge
$344,000 Price Range
Hunter Prowell
Lindsey & Assoc Inc Branch
(479) 391-4504
140 Total Sales
6 in Pea Ridge
$346K - $415K Price Range
Travis Roe
Collier & Associates
(479) 391-3132
243 Total Sales
1 in Pea Ridge
$387,000 Price
KENDRA MURPHY
Kendra & Co Realty
(479) 480-5682
64 Total Sales
1 in Pea Ridge
$215,000 Price
John Rhine
RE/MAX Real Estate Results
(479) 339-3689
91 Total Sales
16 in Pea Ridge
$69K - $384K Price Range
Robin Duncan
RE/MAX Real Estate Results
(479) 888-5889
88 Total Sales
1 in Pea Ridge
$410,000 Price
We collect this data history from publicly available records. To have your information removed, we recommend requesting removal directly through your county’s website.
| Date | Buyer | Sale Price | Title Company |
|---|---|---|---|
| -- | None Listed On Document | ||
| Demaris Oksana | $395,000 | City Title & Closing | |
| Reed Leslie | $60,000 | None Listed On Document |
We collect this data history from publicly available records. To have your information removed, we recommend requesting removal directly through your county’s website.
| Date | Status | Borrower | Loan Amount |
|---|---|---|---|
| Previous Owner | $180,000 |
We collect this data history from publicly available records. To have your information removed, we recommend requesting removal directly through your county’s website.
| Date | Event | Price | List to Sale | Price per Sq Ft |
|---|---|---|---|---|
| 08/13/2020 08/13/20 | Sold | $362,000 | 0.0% | $139 / Sq Ft |
| 07/14/2020 07/14/20 | Pending | -- | -- | -- |
| 04/28/2020 04/28/20 | For Sale | $362,000 | -- | $139 / Sq Ft |
We collect this data history from publicly available records. To have your information removed, we recommend requesting removal directly through your county’s website.
| Year | Tax Paid | Tax Assessment Tax Assessment Total Assessment is a certain percentage of the fair market value that is determined by local assessors to be the total taxable value of land and additions on the property. | Land | Improvement |
|---|---|---|---|---|
| 2026 | $4,837 | $97,197 | $10,100 | $87,097 |
| 2025 | $4,440 | $97,197 | $10,100 | $87,097 |
| 2024 | $4,069 | $97,197 | $10,100 | $87,097 |
| 2023 | $3,699 | $71,280 | $3,840 | $67,440 |
| 2022 | $3,878 | $71,280 | $3,840 | $67,440 |
| 2021 | $3,868 | $71,280 | $3,840 | $67,440 |
| 2020 | $75 | $1,520 | $1,520 | $0 |
| 2019 | $68 | $1,520 | $1,520 | $0 |
JS
Seller's Agent in 2020
Jim Sellers
Sellers Properties Real Estate
(479) 644-9645
118 Total Sales
Buyer's Agent in 2020
Trina Hammond
Keller Williams Market Pro Realty Branch Office
(479) 621-1345
90 Total Sales
Source: ArkansasOne MLS
MLS Number: 1145597
APN: 18-07883-008
Disclaimer: Certain information contained herein is derived from information provided by parties other than Homes.com. All information provided is deemed reliable, but is not guaranteed to be accurate and should be independently verified.
IDX information is provided exclusively for personal, non-commercial use, and may not be used for any purpose other than to identify prospective properties consumers may be interested in purchasing. Information is deemed reliable but not guaranteed.
Ask me questions while you tour the home.