
Darcy Board
Real Broker, LLC
(763) 225-2107
112 Total Sales
1 in West Saint Paul
$330,000 Price
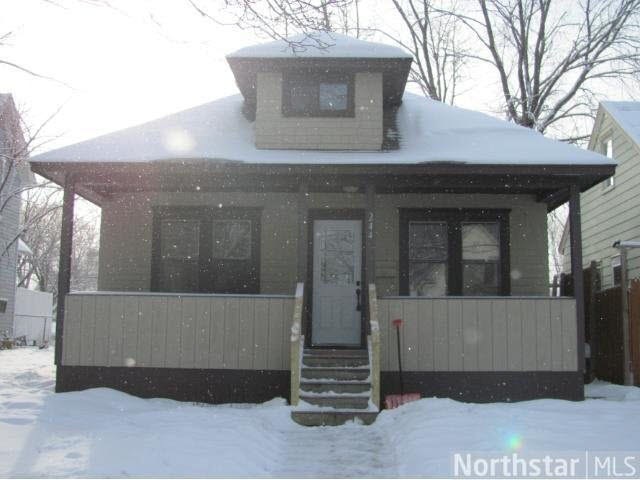

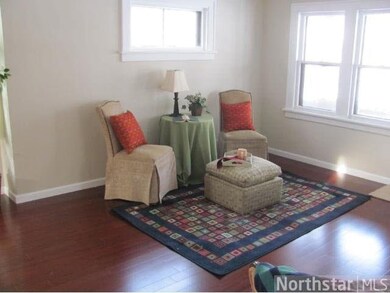
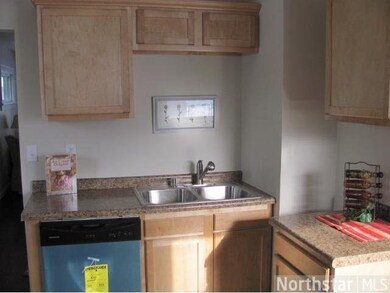
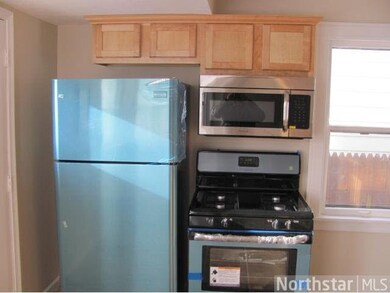

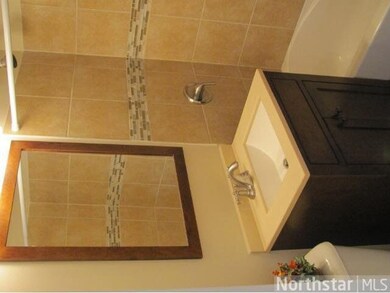
Beautifully remodeled 3 bed 1 bath home with a large 2 car garage. Home features new kitchen with maple cabinets and SS appliances, New Bathroom with ceramic tile, Brazillian cherry wood floors, fresh paint, carpet, fixtures and is in turn key condition!
Last Agent to Sell the Property
Brian Solos
Metro Lakes Realty LLC Listed on: 02/08/2013
Last Buyer's Agent
Jason Montgomery
Twin Cities Real Estate
Darcy Board
Real Broker, LLC
(763) 225-2107
112 Total Sales
1 in West Saint Paul
$330,000 Price
Dave Thorp
Coldwell Banker Realty
(952) 243-2852
27 Total Sales
1 in West Saint Paul
$300,000 Price
David Rakowczyk
Coldwell Banker Realty
(651) 376-2691
107 Total Sales
4 in West Saint Paul
$173K - $320K Price Range
Melissa Wiegele
Coldwell Banker Realty
(651) 477-8904
485 Total Sales
1 in West Saint Paul
$448,000 Price
Steve Casalenda
RE/MAX Results
(612) 441-3215
154 Total Sales
4 in West Saint Paul
$124K - $440K Price Range
Ryan Platzke
Coldwell Banker Realty - Southwest Regional
(651) 615-9289
861 Total Sales
2 in West Saint Paul
$266K - $492K Price Range
We collect this data history from publicly available records. To have your information removed, we recommend requesting removal directly through your county’s website.
| Date | Event | Price | List to Sale | Price per Sq Ft | Prior Sale |
|---|---|---|---|---|---|
| 04/26/2013 04/26/13 | Sold | $127,000 | -2.2% | $126 / Sq Ft | |
| 03/29/2013 03/29/13 | Pending | -- | -- | -- | |
| 02/08/2013 02/08/13 | For Sale | $129,900 | +135.8% | $129 / Sq Ft | |
| 11/06/2012 11/06/12 | Sold | $55,100 | -24.0% | $55 / Sq Ft | View Prior Sale |
| 11/06/2012 11/06/12 | Pending | -- | -- | -- | |
| 08/27/2012 08/27/12 | For Sale | $72,500 | -- | $73 / Sq Ft |
BS
Seller's Agent in 2013
Brian Solos
Metro Lakes Realty LLC
JM
Buyer's Agent in 2013
Jason Montgomery
Twin Cities Real Estate
JA
Seller's Agent in 2012
Jeff Anderson
RE/MAX
Source: REALTOR® Association of Southern Minnesota
MLS Number: 4438273
Disclaimer: Certain information contained herein is derived from information provided by parties other than Homes.com. All information provided is deemed reliable, but is not guaranteed to be accurate and should be independently verified.
IDX information is provided exclusively for personal, non-commercial use, and may not be used for any purpose other than to identify prospective properties consumers may be interested in purchasing. Information is deemed reliable but not guaranteed.
Ask me questions while you tour the home.