
Michael Perry
Heritage REI Inc.
(925) 396-7392
65 Total Sales
3 in Suisun City
$530K - $665K Price Range
Estimated Value: $491,629
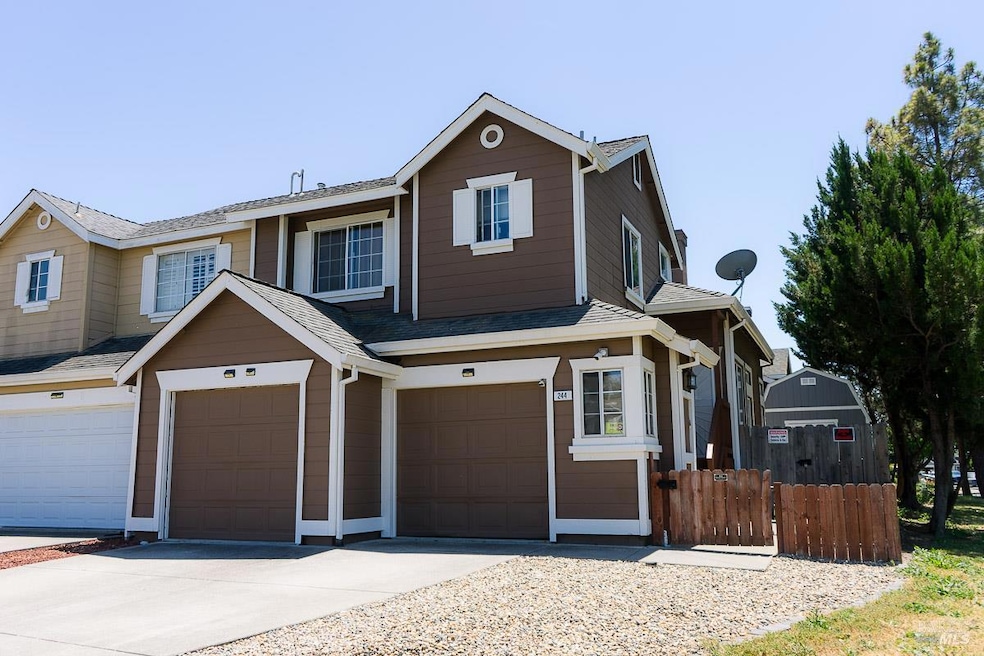
Welcome to your future home! Well-maintained single-family attached home nestled in the Heritage Park neighborhood of Suisun City. This 1,158 sq ft residence offers 3 bedrooms and 2.5 bathrooms, and provides ample space for comfortable living. The home features cathedral-style ceilings, allowing natural light to flood the living spaces. The kitchen is equipped with modern appliances and offers a functional layout for cooking and entertaining. The master bedroom includes an en-suite bathroom, ensuring privacy and convenience. Outside, the property has drought-tolerant landscaping, perfect for low-maintenance outdoor enjoyment. A detached shed provides additional storage space. The attached two-car garage offers convenience and extra storage options. Located next to Heritage Park and within walking distance to shopping centers, this home offers easy access to parks, shopping, and dining. With no HOA fees, it combines affordability with a vibrant community lifestyle.
Last Agent to Sell the Property
The Key Project-A Realty Company Inc. License #01978446 Listed on: 06/03/2025
We collect this data history from publicly available records. To have your information removed, we recommend requesting removal directly through your county’s website.
Michael Perry
Heritage REI Inc.
(925) 396-7392
65 Total Sales
3 in Suisun City
$530K - $665K Price Range
Michelle Panizza
RE/MAX Gold
(707) 638-3184
192 Total Sales
12 in Suisun City
$438K - $589K Price Range
Carla Shaheed
KW Vaca Valley
(707) 353-4491
92 Total Sales
9 in Suisun City
$400K - $675K Price Range
Pippin Dew
RE/MAX Gold
(925) 940-3976
84 Total Sales
5 in Suisun City
$462K - $561K Price Range
Kimberly McAlister
McAlister Real Estate Inc.
(707) 608-6651
76 Total Sales
3 in Suisun City
$505K - $570K Price Range
AnnMarie Barajas
Heritage REI Inc.
(925) 693-8396
112 Total Sales
2 in Suisun City
$515K - $525K Price Range
We collect this data history from publicly available records. To have your information removed, we recommend requesting removal directly through your county’s website.
| Date | Buyer | Sale Price | Title Company |
|---|---|---|---|
| -- | None Listed On Document | ||
| Graham Keshawna A | $482,000 | Old Republic Title | |
| Reyes Sandra Rebecca | $491,000 | Fidelity National Title Co | |
| White Timothy | $373,000 | Placer Title Co | |
| Millenium Property Investment Inc | $107,100 | None Available | |
| Godoy Gabriel | $364,000 | Placer Title Company | |
| Johnson Clarence E | -- | Fidelity Title | |
| Johnson Clarence E | -- | -- | |
| Johnson Clarence E | $132,000 | -- |
We collect this data history from publicly available records. To have your information removed, we recommend requesting removal directly through your county’s website.
| Date | Status | Borrower | Loan Amount |
|---|---|---|---|
| Previous Owner | $473,269 | ||
| Previous Owner | Reyes Sandra Rebecca | $466,450 | |
| Previous Owner | White Timothy | $366,244 | |
| Previous Owner | Godoy Gabriel | $72,800 | |
| Previous Owner | Godoy Gabriel | $291,200 | |
| Previous Owner | Johnson Clarence E | $50,000 | |
| Previous Owner | Johnson Clarence E | $192,133 | |
| Previous Owner | Johnson Clarence E | $19,000 |
We collect this data history from publicly available records. To have your information removed, we recommend requesting removal directly through your county’s website.
| Date | Event | Price | List to Sale | Price per Sq Ft | Prior Sale |
|---|---|---|---|---|---|
| 06/25/2025 06/25/25 | Sold | $489,000 | -1.2% | $422 / Sq Ft | |
| 06/10/2025 06/10/25 | Pending | -- | -- | -- | |
| 06/03/2025 06/03/25 | For Sale | $495,000 | +0.8% | $427 / Sq Ft | |
| 11/30/2021 11/30/21 | Sold | $491,000 | 0.0% | $424 / Sq Ft | View Prior Sale |
| 11/08/2021 11/08/21 | Pending | -- | -- | -- | |
| 10/01/2021 10/01/21 | For Sale | $491,000 | -- | $424 / Sq Ft |
We collect this data history from publicly available records. To have your information removed, we recommend requesting removal directly through your county’s website.
| Year | Tax Paid | Tax Assessment Tax Assessment Total Assessment is a certain percentage of the fair market value that is determined by local assessors to be the total taxable value of land and additions on the property. | Land | Improvement |
|---|---|---|---|---|
| 2026 | $6,280 | $491,640 | $147,900 | $343,740 |
| 2025 | $6,280 | $521,052 | $169,793 | $351,259 |
| 2024 | $6,275 | $510,836 | $166,464 | $344,372 |
| 2023 | $6,091 | $500,820 | $163,200 | $337,620 |
| 2022 | $5,135 | $392,087 | $105,117 | $286,970 |
| 2021 | $5,222 | $384,400 | $103,056 | $281,344 |
| 2020 | $4,852 | $380,460 | $102,000 | $278,460 |
| 2019 | $2,187 | $152,003 | $47,289 | $104,714 |
| 2018 | $2,259 | $149,023 | $46,362 | $102,661 |
| 2017 | $2,282 | $146,102 | $45,453 | $100,649 |
| 2016 | $2,262 | $143,238 | $44,562 | $98,676 |
| 2015 | $2,149 | $141,087 | $43,893 | $97,194 |
| 2014 | $2,495 | $138,325 | $43,034 | $95,291 |
Seller's Agent in 2025
Maryrose Serac
The Key Project-A Realty Company Inc.
(707) 301-9471
1 Total Sale
Seller Co-Listing Agent in 2025
John Justo
The Key Project-A Realty Company Inc.
(916) 505-8236
15 Total Sales
EW
Buyer's Agent in 2025
Erika Walthall
eXp Realty of Northern California, Inc
(707) 759-4251
13 Total Sales
PB
Seller's Agent in 2021
Philippe Bondu
Premier Agent Network
(877) 663-9366
16 Total Sales
Source: MetroList
MLS Number: 325048482
APN: 0173-743-010
Disclaimer: Certain information contained herein is derived from information provided by parties other than Homes.com. All information provided is deemed reliable, but is not guaranteed to be accurate and should be independently verified.
IDX information is provided exclusively for personal, non-commercial use, and may not be used for any purpose other than to identify prospective properties consumers may be interested in purchasing. Information is deemed reliable but not guaranteed.
Ask me questions while you tour the home.