
John Armellino
William Raveis Real Estate
(475) 267-1103
147 Total Sales
1 in Derby
$240,000 Price
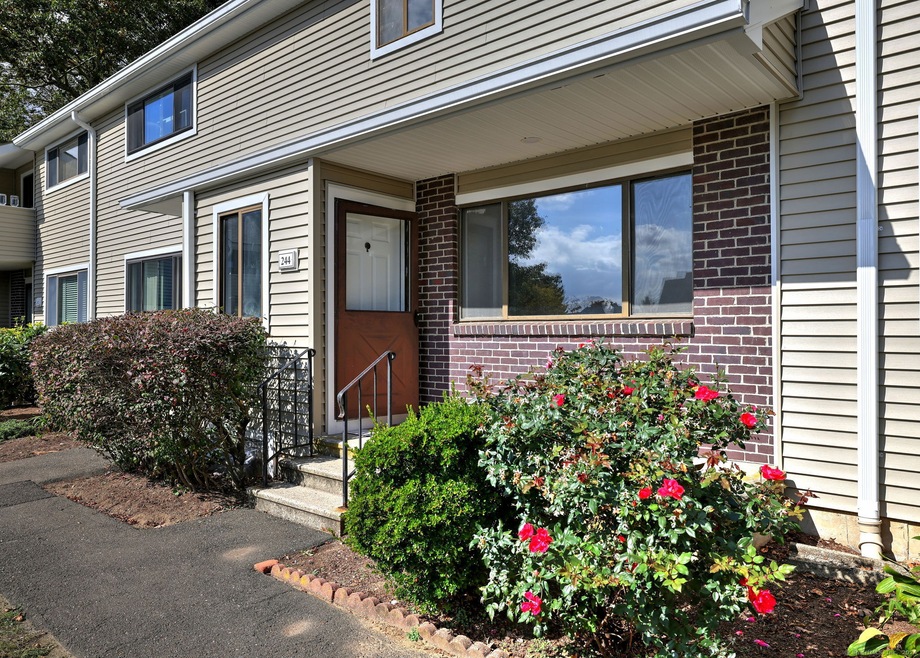
Nestled in an ideal location within the complex, this freshly painted 2 bed, 2.5-bath condo is situated on a quiet cul-de-sac with no through traffic, offering both privacy and convenience. New carpet graces the bedrooms, while the spacious open-plan living and dining area features a cozy wood-burning fireplace, perfect for relaxation. The fully equipped eat-in kitchen boasts stainless steel appliances and a charming breakfast nook. The main level also includes a convenient half bath. Upstairs, you'll find two generously sized bedrooms, each with ample closet space. The master suite includes its own full bathroom, while a second full bath accommodates guests or family members. Additional perks include an unfinished basement with plenty of storage, a washer and dryer, and sliders that open to a private rear deck. The community offers hassle-free living with grounds maintenance and snow removal handled for you, as well as access to a pool and clubhouse for summer enjoyment. Located close to New Haven, Route 34, and Route 8, this unit is convenient to excellent amenities and commuter routes. Don't miss this fantastic opportunity for comfortable, carefree condo living!
Last Agent to Sell the Property
Coldwell Banker Realty License #RES.0797539 Listed on: 12/10/2024
John Armellino
William Raveis Real Estate
(475) 267-1103
147 Total Sales
1 in Derby
$240,000 Price
Carly Kirsch
Lamacchia Realty
(860) 385-8231
94 Total Sales
2 in Derby
$394K - $501K Price Range
Clifton Green
Coldwell Banker Realty
(475) 267-4054
53 Total Sales
1 in Derby
$253,000 Price
Kelly Hill-Mihalyak
Coldwell Banker Realty
(475) 267-0899
92 Total Sales
1 in Derby
$570,000 Price
Jeff Gagliardo
Realty ONE Group Connect
(855) 771-4817
19 Total Sales
1 in Derby
$221,000 Price
Arlinda Gesner
Arlinda Gesner Realty LLC
(860) 845-1409
95 Total Sales
1 in Derby
$190,000 Price
We collect this data history from publicly available records. To have your information removed, we recommend requesting removal directly through your county’s website.
| Date | Event | Price | List to Sale | Price per Sq Ft |
|---|---|---|---|---|
| 01/23/2025 01/23/25 | Sold | $279,900 | 0.0% | $210 / Sq Ft |
| 01/23/2025 01/23/25 | Pending | -- | -- | -- |
| 12/10/2024 12/10/24 | For Sale | $279,900 | 0.0% | $210 / Sq Ft |
| 03/15/2019 03/15/19 | Rented | $1,495 | 0.0% | -- |
| 02/20/2019 02/20/19 | Under Contract | -- | -- | -- |
| 01/24/2019 01/24/19 | Price Changed | $1,495 | -3.5% | $1 / Sq Ft |
| 01/10/2019 01/10/19 | For Rent | $1,550 | +19.2% | -- |
| 12/01/2013 12/01/13 | Rented | $1,300 | -18.5% | -- |
| 11/24/2013 11/24/13 | Under Contract | -- | -- | -- |
| 08/05/2013 08/05/13 | For Rent | $1,595 | -- | -- |
Seller's Agent in 2025
Allen Grealish
Coldwell Banker Realty
(203) 623-8484
70 Total Sales
Buyer's Agent in 2025
Jennifer Peters
William Raveis Real Estate
44 Total Sales
Buyer's Agent in 2019
Tara Carroll
Compass Connecticut, LLC
(203) 590-0115
35 Total Sales
M
Seller's Agent in 2013
Mark Liberman
Weichert Corporate
(203) 673-2711
14 Total Sales
Source: SmartMLS
MLS Number: 24063673
Disclaimer: Certain information contained herein is derived from information provided by parties other than Homes.com. All information provided is deemed reliable, but is not guaranteed to be accurate and should be independently verified.
IDX information is provided exclusively for personal, non-commercial use, and may not be used for any purpose other than to identify prospective properties consumers may be interested in purchasing. Information is deemed reliable but not guaranteed.
Ask me questions while you tour the home.