
Angela Walker
Angela Walker Homes Real Estate Group
(708) 300-9563
151 Total Sales
1 in Providence
$275,000 Price
Estimated Value: $548,669
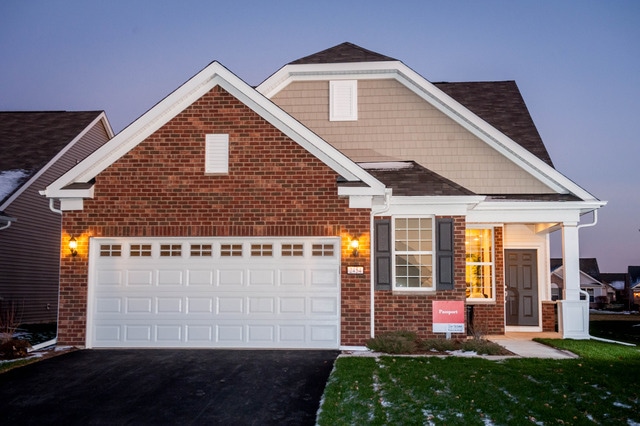
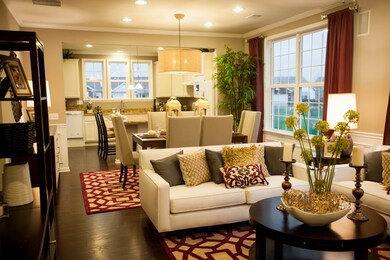
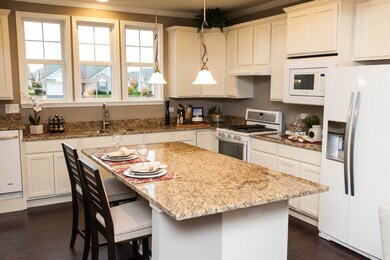
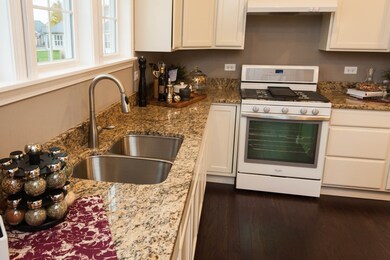
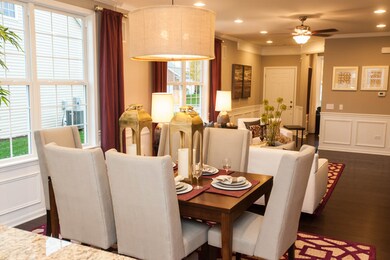
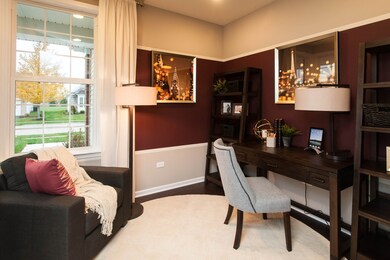
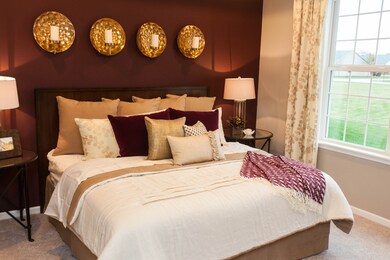
BEAUTIFUL BLDR'S MODEL! WALK TO LODGE & POOL! GREAT ROOM OPENS TO DINING AREA & KITCHEN FOR EASY ENTERTAINING! 1ST FLR MSTR BDRM; OVERSIZED KIT. ISLAND! MSTR BDRM HAS WALK-IN CLOSET & ENSUITE BATH W/OVERSIZED SHWR & DBL BOWL VANITY. 2ND FULL BATH. DEN. 2-CAR GAR. WITH 6x10 STORAGE SPACE. LOADED WITH UPGRADES! HDWD FLOORS, TILE BATHS, TRIM DETAILS, CRWN MOLDING, EXT. GAR, 2ND STORY BED, BATH & LOFT. PICS OF HOME.
Last Agent to Sell the Property
Maria Wilhelm
Coldwell Banker Residential Brokerage Listed on: 04/20/2015
We collect this data history from publicly available records. To have your information removed, we recommend requesting removal directly through your county’s website.
Angela Walker
Angela Walker Homes Real Estate Group
(708) 300-9563
151 Total Sales
1 in Providence
$275,000 Price
Joy Baez
Berkshire Hathaway HomeServices Starck Real Estate
(630) 394-5253
62 Total Sales
1 in Providence
$325,000 Price
Dawn Larsen
Baird & Warner
(386) 888-4346
149 Total Sales
1 in Providence
$609,000 Price
Juana Fuentes
Exclusive Living, Inc
(224) 255-4532
76 Total Sales
1 in Providence
$93,500 Price
Elizabeth Goodchild
Realty of America
(224) 479-1826
467 Total Sales
1 in Providence
$375,000 Price
Joanna Krzepkowska
HomeSmart Connect LLC
(630) 250-2995
152 Total Sales
1 in Providence
$410,000 Price
We collect this data history from publicly available records. To have your information removed, we recommend requesting removal directly through your county’s website.
| Date | Buyer | Sale Price | Title Company |
|---|---|---|---|
| -- | None Available | ||
| Weirman James H | -- | Attorney | |
| Weirman James H | $325,000 | Pgp Title |
We collect this data history from publicly available records. To have your information removed, we recommend requesting removal directly through your county’s website.
| Date | Status | Borrower | Loan Amount |
|---|---|---|---|
| Open | $200,000 |
We collect this data history from publicly available records. To have your information removed, we recommend requesting removal directly through your county’s website.
| Year | Tax Paid | Tax Assessment Tax Assessment Total Assessment is a certain percentage of the fair market value that is determined by local assessors to be the total taxable value of land and additions on the property. | Land | Improvement |
|---|---|---|---|---|
| 2025 | $10,634 | $155,393 | $37,376 | $118,017 |
| 2024 | $10,634 | $143,127 | $34,426 | $108,701 |
| 2023 | $9,659 | $129,304 | $31,101 | $98,203 |
| 2022 | $9,270 | $117,903 | $28,359 | $89,544 |
| 2021 | $8,853 | $110,231 | $26,514 | $83,717 |
| 2020 | $8,594 | $105,233 | $25,312 | $79,921 |
| 2019 | $8,335 | $100,241 | $24,111 | $76,130 |
| 2018 | $9,278 | $104,849 | $22,714 | $82,135 |
| 2017 | $9,063 | $99,120 | $21,473 | $77,647 |
| 2016 | $9,167 | $91,956 | $19,921 | $72,035 |
| 2015 | -- | $36,048 | $1,516 | $34,532 |
| 2014 | -- | $1,497 | $1,497 | $0 |
| 2013 | -- | $1,537 | $1,537 | $0 |
MW
Seller's Agent in 2015
Maria Wilhelm
Coldwell Banker Residential Brokerage
Buyer's Agent in 2015
Jacqueline Goodman
55 Places, LLC
(773) 278-5500
Source: Midwest Real Estate Data (MRED)
MLS Number: MRD08896583
APN: 06-29-231-003
Disclaimer: Certain information contained herein is derived from information provided by parties other than Homes.com. All information provided is deemed reliable, but is not guaranteed to be accurate and should be independently verified.
All data is obtained from various sources and may not have been verified by broker or MLS GRID. Supplied Open House Information is subject to change without notice. All information should be independently reviewed and verified for accuracy. Properties may or may not be listed by the office/agent presenting the information. Some IDX listings have been excluded from this website.
Listings courtesy of Midwest Real Estate Data (MRED) as distributed by MLS GRID.
Based on information submitted to the MLS GRID
Ask me questions while you tour the home.