NOT LISTED FOR SALE

Estimated Value: $405,000 - $426,000

2 Beds
2 Baths
1,401 Sq Ft
$298/Sq Ft Est. Value

Sale Details

Date Sold: August 5, 2025

Last sale price $435,000 $310 Per Sq Ft

Est. 4% decrease in value since last sale

Current estimated payment $3,295 / mo

78 Days on Market

Highlights

  • Fitness Center
  • Gated Community
  • Clubhouse
  • Active Adult
  • Pond View
  • Sun or Florida Room

About This Home

As of August 2025

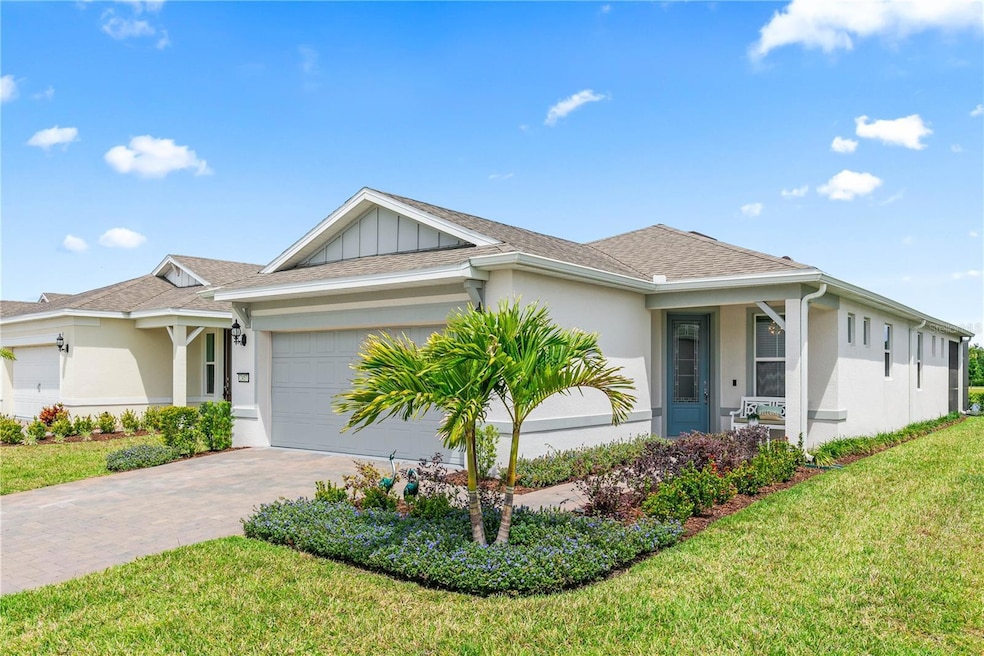
Welcome to 2457 Cliff Way, a featured move-in ready model-like single family residence located in Sunbridge, a master plan community by the same developer of Lake Nona, the Tavistock Group. Sunbridge shares its border with Lake Nona. Enjoy the many featured upgrades to this home as you walk thru your living room to an inviting outside panoramic 30' x 20" screened outdoor Florida room with ceiling fan & led lighting. Enjoy the seamless unobstructed 360 view of the big pond, the birds & its surrounding tree lined landscape as you relax outside. With its header beam requiring no middle column, you will feel that you are totally outside.
The garage features epoxy floors, 2 big ceiling overhangs for ample storage, a water filtration & softener system for the entire home. Come see what this home offers which others do not & experience this home for yourself along with the resort style living at the new Del Webb Sunbridge for those age 55 & over.

Last Agent to Sell the Property

Willie Tam

CHARLES RUTENBERG REALTY ORLANDO Brokerage Phone: 407-622-2122 License #3572899 Listed on: 04/02/2025

CHARLES RUTENBERG REALTY ORLANDO

Last Buyer's Agent

Jeanine Bakry

PREFERRED REAL ESTATE BROKERS License #3285166

PREFERRED REAL ESTATE BROKERS

Home Details

Home Type

  • Single Family

Est. Annual Taxes

  • $5,015

Year Built

  • Built in 2023

Lot Details

  • 5,227 Sq Ft Lot
  • Southwest Facing Home

HOA Fees

  • $414 Monthly HOA Fees

Parking

  • 2 Car Attached Garage

Home Design

  • Slab Foundation
  • Shingle Roof
  • Block Exterior
  • Stucco

Interior Spaces

  • 1,401 Sq Ft Home
  • 1-Story Property
  • Ceiling Fan
  • Sliding Doors
  • Great Room
  • Family Room Off Kitchen
  • Den
  • Sun or Florida Room
  • Pond Views
  • In Wall Pest System

Kitchen

  • Dinette
  • Built-In Oven
  • Cooktop with Range Hood
  • Recirculated Exhaust Fan
  • Microwave
  • Dishwasher
  • Stone Countertops
  • Solid Wood Cabinet

Flooring

  • Brick
  • Tile

Bedrooms and Bathrooms

  • 2 Bedrooms
  • Walk-In Closet
  • 2 Full Bathrooms
  • Shower

Laundry

  • Laundry Room
  • Dryer
  • Washer

Eco-Friendly Details

  • Irrigation System Uses Drip or Micro Heads

Utilities

  • Central Air
  • Heat Pump System
  • Thermostat
  • Water Filtration System
  • Tankless Water Heater
  • Water Softener
  • High Speed Internet
  • Cable TV Available

Listing and Financial Details

Community Details

Overview

  • Active Adult
  • Association fees include 24-Hour Guard, common area taxes, pool, internet, ground maintenance, private road, recreational facilities
  • $47 Other Monthly Fees
  • Castle Group Association
  • Del Webb Sunbridge Ph 2A Subdivision
  • The community has rules related to building or community restrictions, deed restrictions, allowable golf cart usage in the community, vehicle restrictions

Amenities

  • Restaurant
  • Clubhouse

Recreation

  • Tennis Courts
  • Pickleball Courts
  • Recreation Facilities
  • Fitness Center
  • Community Pool
  • Community Spa
  • Dog Park

Security

  • Security Guard
  • Gated Community

Home Details

Home Type

Single Family

Est. Annual Taxes

$5,015

Year Built

Built in 2023

Lot Details

5,227 Sq Ft Lot

HOA Fees

$414 per month

Parking

2

Listing Details

  • HOA Fee Includes: Guard - 24 Hour, Common Area Taxes, Pool, Internet, Maintenance Grounds, Private Road, Recreational Facilities
  • Property Type: Residential
  • Property Sub Type: Single Family Residence
  • Construction Materials: Block, Stucco
  • Fireplace: No
  • Living Area: 1401
  • Lot Size Acres: 0.12
  • New Construction: No
  • Year Built: 2023
  • Building Area Total: 1401
  • Lot Size Sq Ft: 5227
  • Status: Sold
  • Ownership: Fee Simple
  • Building Area Total Srch Sq M: 130.16
  • Escrow State: FL
  • Minimum Lease: 1-2 Years
  • RATIO Current Price By Calculate: 310.49
  • Total Acreage: 0 to less than 1/4
  • Water Access YN: 0
  • Other Fees Amount: 567
  • MFR_InLawSuiteYN: 0
  • Attribution Contact: 407-622-2122
  • Tax Year: 2024
  • Special Features: NewHome

Interior Features

  • Living Area Units: Square Feet
  • Flooring: Tile
  • Full Bathrooms: 2
  • Interior Amenities: Ceiling Fans(s), In Wall Pest System, Kitchen/Family Room Combo, Primary Bedroom Main Floor, Solid Wood Cabinets, Stone Counters, Thermostat, Walk-In Closet(s)
  • Appliances Included: Built-In Oven, Cooktop, Dishwasher, Dryer, Exhaust Fan, Microwave, Range Hood, Refrigerator, Tankless Water Heater, Washer, Water Filtration System, Water Softener
  • Foundation Details: Slab
  • Total Bedrooms: 2
  • Levels: One
  • Other Equipment: Irrigation Equipment
  • Stories: 1
  • Living Area Meters: 130.16

Exterior Features

  • Direction Faces: Southwest
  • Exterior Features: Sidewalk, Sliding Doors, Sprinkler Metered
  • Roof: Shingle
  • Pool Private: No
  • Waterfront: No
  • Road Surface Type: Paved
  • Water View: Pond
  • Water View YN: 1
  • Waterfront Feet Total: 0

Garage/Parking

  • Attached Garage: Yes
  • Carport Y N: No
  • Garage Spaces: 2
  • Garage Yn: Yes

Utilities

  • Utilities: BB/HS Internet Available, Cable Available, Cable Connected, Electricity Available, Electricity Connected, Fiber Optics, Natural Gas Available, Natural Gas Connected, Public, Sewer Available, Sewer Connected, Sprinkler Meter, Sprinkler Recycled, Water Available, Water Connected
  • Cooling: Central Air
  • Heating: Heat Pump
  • Laundry Features: Gas Dryer Hookup, Inside, Laundry Room
  • Sewer: Public Sewer
  • Water Source: Public

Condo/Co-op/Association

  • Community Features: Clubhouse, Deed Restrictions, Dog Park, Fitness Center, Gated Community - Guard, Golf Carts OK, Irrigation-Reclaimed Water, Pool, Restaurant, Sidewalks, Special Community Restrictions, Tennis Court(s)
  • Association Amenities: Clubhouse, Fitness Center, Gated, Pickleball Court(s), Pool, Recreation Facilities, Security, Spa/Hot Tub, Tennis Court(s), Vehicle Restrictions
  • Association Fee: 414
  • Association Fee Frequency: Monthly
  • Association Name: Castle Group
  • Association: Yes
  • Senior Community: Yes
  • Association 2 YN: 0
  • Association Approval Required YN: 0
  • Pet Restrictions: See HOA documents for Pet policy.
  • Association Fee Requirement: Required

Fee Information

  • Total Annual Fees: 5535.00
  • Total Monthly Fees: 461.25
  • Other Fees Term: Annual
  • Monthly HOA Amount: 414.00

Lot Info

  • Zoning: RES
  • Parcel Number: 11-25-31-5722-0001-6450
  • Additional Parcels: No
  • Flood Zone Code: X

Green Features

  • Green Water Conservation: Irrig. System-Drip/Microheads, Irrigation-Reclaimed Water

Rental Info

  • Pets Allowed: Cats OK, Dogs OK
  • Lease Restrictions YN: 1
  • Additional Lease Restrictions: See HOA documents for lease restrictions

Tax Info

  • Tax Annual Amount: 5014.64
  • Tax Block: 01
  • Tax Book Number: 32-15-24
  • Tax Lot: 645
  • Tax Other Annual Assessment Amount: 1386

Ownership History

We collect this data history from publicly available records. To have your information removed, we recommend requesting removal directly through your county’s website.

Date Name Owned For Owner Type

Purchase Details

Listed on
Apr 2, 2025
Closed on
Jul 18, 2025
Sold by
Bought by
Seller's Agent
Willie Tam
CHARLES RUTENBERG REALTY ORLANDO
Buyer's Agent
Jeanine Bakry
PREFERRED REAL ESTATE BROKERS
List Price
$474,999
Sold Price
$435,000
Premium/Discount to List
-$39,999
-8.42%
Views
136
Current Estimated Value
$418,096

Home Financials for this Owner

Home Financials are based on the most recent Mortgage that was taken out on this home.
Estimated Appreciation
-$16,904
Avg. Annual Appreciation
-3.96%
Original Mortgage
$435,000
Interest Rate
0.0677%
Mortgage Type
New Conventional

Purchase Details

Closed on
Jan 20, 2020
Sold by
Bought by

Home Financials for this Owner

Home Financials are based on the most recent Mortgage that was taken out on this home.
Original Mortgage
$337,337
Interest Rate
0.0633%
Mortgage Type
New Conventional
Source: Public Records
Create a Home Valuation Report for This Property
The Home Valuation Report is an in-depth analysis detailing your home's value as well as a comparison with similar homes in the area

Home Values in the Area

Source: Public Records

Average Home Value in this Area


Source: Public Records

Purchase History

We collect this data history from publicly available records. To have your information removed, we recommend requesting removal directly through your county’s website.

Date Buyer Sale Price Title Company
$435,000 Sunshine State Title & Escrow
-- Pgp Title
Source: Public Records

Mortgage History

We collect this data history from publicly available records. To have your information removed, we recommend requesting removal directly through your county’s website.

Date Status Borrower Loan Amount
Open $435,000
Closed $337,337
Source: Public Records

Property History

We collect this data history from publicly available records. To have your information removed, we recommend requesting removal directly through your county’s website.

Date Event Price List to Sale Price per Sq Ft Prior Sale
08/05/2025 08/05/25 Sold $435,000 -3.3% $310 / Sq Ft
06/19/2025 06/19/25 Pending -- -- --
06/03/2025 06/03/25 Price Changed $449,875 -2.2% $321 / Sq Ft
05/27/2025 05/27/25 Price Changed $459,999 -3.2% $328 / Sq Ft
04/02/2025 04/02/25 For Sale $474,999 +12.6% $339 / Sq Ft
01/31/2023 01/31/23 Sold $421,671 0.0% $300 / Sq Ft View Prior Sale
11/28/2022 11/28/22 Pending -- -- --
11/21/2022 11/21/22 Price Changed $421,671 -6.0% $300 / Sq Ft
10/17/2022 10/17/22 Price Changed $448,671 +0.7% $319 / Sq Ft
09/28/2022 09/28/22 Price Changed $445,671 -5.7% $317 / Sq Ft
09/27/2022 09/27/22 For Sale $472,526 -- $336 / Sq Ft
Source: Stellar MLS

Tax History

We collect this data history from publicly available records. To have your information removed, we recommend requesting removal directly through your county’s website.

Year Tax Paid Tax Assessment Tax Assessment Total Assessment is a certain percentage of the fair market value that is determined by local assessors to be the total taxable value of land and additions on the property. Land Improvement
2025 $7,031 $404,200 $101,200 $303,000
2024 $3,238 $403,600 $101,200 $302,400
2023 $3,238 $90,000 $90,000 $0
2022 $1,754 $30,000 $30,000 $0
Source: Public Records

Agents Affiliated with this Home

  • Section Image
  • Section Image
  • Section Image
See All Agents

Map

Source: Stellar MLS

MLS Number: O6295958

Stellar MLS

APN: 11-25-31-5722-0001-6450

Your Personal Tour Guide

Ask me questions while you tour the home.