
Kristopher Losole
PMZ Real Estate
(209) 719-3737
113 Total Sales
1 in Galt
$460,000 Price
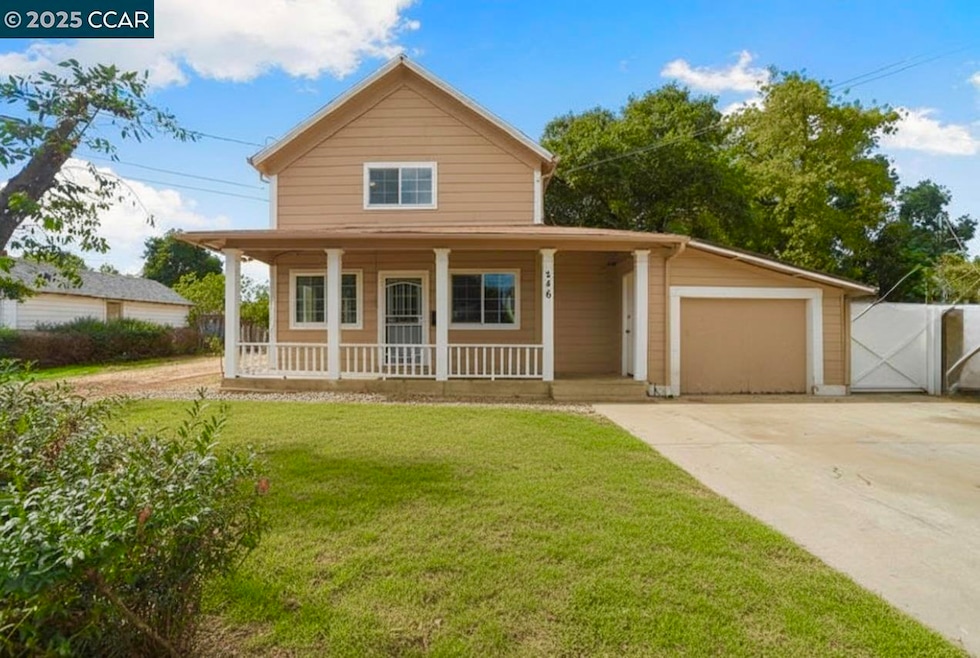
Estimated Value: $429,528
Welcome to 246 Oak Ave, Galt, CA! This charming and well-maintained home offers the perfect blend of comfort, convenience, and opportunity. Featuring 3 spacious bedrooms and 2 bathrooms, this property is move-in ready and full of character. Enjoy an inviting living area filled with natural light, a functional kitchen, and a large backyard with plenty of space for entertaining, gardening, or storing work equipment. An added bonus!! A private studio unit offers excellent potential for extra income, a guest suite, or multi-generational living. With its own entrance and amenities, this versatile space provides flexibility and added value for today’s lifestyle. Conveniently located near schools, parks, shopping, and easy freeway access, this Galt gem is a rare find. Don’t miss your chance to make 246 Oak Ave your next home or investment!
We collect this data history from publicly available records. To have your information removed, we recommend requesting removal directly through your county’s website.
Kristopher Losole
PMZ Real Estate
(209) 719-3737
113 Total Sales
1 in Galt
$460,000 Price
Brian Ji Jang
KW Sac Metro
(279) 205-6360
138 Total Sales
1 in Galt
$580,000 Price
Madison Owning-Delbrugge
Parker Realty
(209) 340-8341
120 Total Sales
71 in Galt
$55K - $1.6M Price Range
Crystal Lopez
Coldwell Banker Realty
(916) 713-3774
69 Total Sales
1 in Galt
$485,000 Price
Magda Guerrero
Fathom Realty Group, Inc.
(209) 307-7295
16 Total Sales
3 in Galt
$415K - $580K Price Range
Krystal Jeanne
HOMWRX
(209) 709-3692
35 Total Sales
2 in Galt
$55K - $538K Price Range
We collect this data history from publicly available records. To have your information removed, we recommend requesting removal directly through your county’s website.
| Date | Buyer | Sale Price | Title Company |
|---|---|---|---|
| $430,000 | Upward Title & Escrow Company | ||
| -- | First American Title | ||
| $385,000 | First American Title | ||
| -- | -- | ||
| -- | North American Title Co |
We collect this data history from publicly available records. To have your information removed, we recommend requesting removal directly through your county’s website.
| Date | Status | Borrower | Loan Amount |
|---|---|---|---|
| Open | $422,211 | ||
| Closed | $365,750 | ||
| Previous Owner | $122,000 | ||
| Previous Owner | $35,000 |
We collect this data history from publicly available records. To have your information removed, we recommend requesting removal directly through your county’s website.
| Date | Event | Price | List to Sale | Price per Sq Ft | Prior Sale |
|---|---|---|---|---|---|
| 04/01/2026 04/01/26 | Sold | $430,000 | 0.0% | $357 / Sq Ft | |
| 02/16/2026 02/16/26 | Pending | -- | -- | -- | |
| 01/19/2026 01/19/26 | Price Changed | $430,000 | 0.0% | $357 / Sq Ft | |
| 01/19/2026 01/19/26 | For Sale | $430,000 | -6.5% | $357 / Sq Ft | |
| 12/20/2025 12/20/25 | Pending | -- | -- | -- | |
| 12/04/2025 12/04/25 | Price Changed | $460,000 | -2.1% | $382 / Sq Ft | |
| 11/07/2025 11/07/25 | For Sale | $470,000 | +22.1% | $390 / Sq Ft | |
| 04/06/2023 04/06/23 | Sold | $385,000 | +2.7% | $320 / Sq Ft | View Prior Sale |
| 03/08/2023 03/08/23 | Pending | -- | -- | -- | |
| 02/10/2023 02/10/23 | Price Changed | $375,000 | 0.0% | $311 / Sq Ft | |
| 02/10/2023 02/10/23 | For Sale | $375,000 | -2.6% | $311 / Sq Ft | |
| 02/01/2023 02/01/23 | Off Market | $385,000 | -- | -- | |
| 01/27/2023 01/27/23 | Pending | -- | -- | -- | |
| 09/30/2022 09/30/22 | Price Changed | $399,999 | -3.6% | $332 / Sq Ft | |
| 09/13/2022 09/13/22 | For Sale | $415,000 | -- | $345 / Sq Ft |
We collect this data history from publicly available records. To have your information removed, we recommend requesting removal directly through your county’s website.
| Year | Tax Paid | Tax Assessment Tax Assessment Total Assessment is a certain percentage of the fair market value that is determined by local assessors to be the total taxable value of land and additions on the property. | Land | Improvement |
|---|---|---|---|---|
| 2026 | $4,606 | $408,564 | $172,446 | $236,118 |
| 2025 | $4,606 | $400,554 | $169,065 | $231,489 |
| 2024 | $4,408 | $392,700 | $165,750 | $226,950 |
| 2023 | $186 | $23,499 | $7,504 | $15,995 |
| 2022 | $177 | $23,039 | $7,357 | $15,682 |
| 2021 | $175 | $22,588 | $7,213 | $15,375 |
| 2020 | $173 | $22,358 | $7,140 | $15,218 |
| 2019 | $167 | $21,920 | $7,000 | $14,920 |
| 2018 | $166 | $21,491 | $6,863 | $14,628 |
| 2017 | $158 | $21,071 | $6,729 | $14,342 |
| 2016 | $150 | $20,659 | $6,598 | $14,061 |
| 2015 | $144 | $20,349 | $6,499 | $13,850 |
| 2014 | $142 | $19,956 | $6,376 | $13,580 |
R
Seller's Agent in 2026
Ray Ayala
Creekside Realty
(925) 348-1090
79 Total Sales
Buyer's Agent in 2026
Miguel Gomez
(209) 482-0070
11 Total Sales
B
Seller's Agent in 2023
Brandon Owen
EDGE Real Estate
(916) 753-4382
18 Total Sales
Seller Co-Listing Agent in 2023
Mena Owen
EDGE Real Estate
(916) 765-0824
16 Total Sales
B
Buyer's Agent in 2023
Brandon Owens
Berkshire Hathaway Home Srvs
Source: Contra Costa Association of REALTORS®
MLS Number: 41116947
APN: 150-0142-006
Disclaimer: Certain information contained herein is derived from information provided by parties other than Homes.com. All information provided is deemed reliable, but is not guaranteed to be accurate and should be independently verified.
Bay East ©2026. BridgeMLS ©2026, CCAR ©2026. Information Deemed Reliable But Not Guaranteed. This information is being provided by the Bay East MLS, BridgeMLS or CCAR MLS. The listings presented here may or may not be listed by the Broker/Agent operating this website. This information is intended for the personal use of consumers, and may not be used for any purpose other than to identify prospective properties consumers may be interested in purchasing.
Ask me questions while you tour the home.