
Monik Graham
RE/MAX Realty One
(833) 484-6092
72 Total Sales
1 in Newfields
$949,900 Price


Estimated Value: $1,323,756
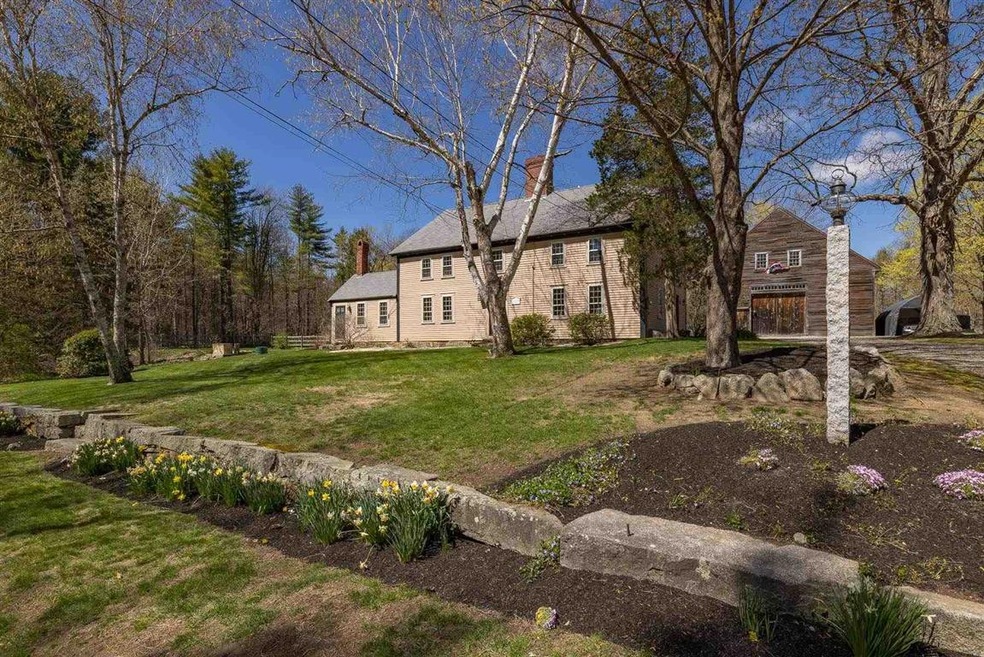
Country living at its finest! This beautiful antique colonial home and expansive grounds draw you in to a private oasis. Step inside only to have your eyes drawn back to the outdoors by the wall of windows along the oversized dining area with massive fireplace (1 of 6!). The newly refinished wide pine floors invite you further to the updated kitchen featuring cherry cabinetry, granite counters and an adjacent pantry. The family room & office feature vaulted ceilings and abundant light with access to a lovely screened in porch. Gorgeous paneled DR & LR round out the 1st flr. Upstairs, via your choice of stairway, there are 3 generous bedrooms and a fabulous 3-room bath w/ a cast iron, claw foot tub (one of two in the house), a dual shower w/ glass doors and a dressing room. The 3rd flr is a true bonus space! Bedroom/workout/game room complete w/ a 3/4 bath and tons of storage. The manicured grounds are profuse with perennials and blend seamlessly into the natural state of the old paddocks. Walking trails throughout the property afford year-round entertainment with hiking, snowshoeing, cross country skiing and more - all in your own backyard! The massive 2-story, 3-stall, timber frame barn, with water & electric service, is ideal for many uses from equestrian to a handyman's dream workshop! Welcome home to "Country Home Farm" in Newfields where you can enjoy a modern farmhouse lifestyle in this stunning home set on 13 private acres. Close to shopping and major routes. SAU 16.
Last Agent to Sell the Property
The Gove Group Real Estate, LLC License #073242 Listed on: 04/30/2021
Last Buyer's Agent
Courtney Costa
License #072131
We collect this data history from publicly available records. To have your information removed, we recommend requesting removal directly through your county’s website.
Monik Graham
RE/MAX Realty One
(833) 484-6092
72 Total Sales
1 in Newfields
$949,900 Price
Kelli York
BHHS Verani Concord
(866) 787-6968
51 Total Sales
1 in Newfields
$685,000 Price
The Fulford Group
LAER Realty Partners
(351) 215-0420
119 Total Sales
1 in Newfields
$724,500 Price
KK
Kendra King
BHHS Verani Seacoast
(866) 614-1827
35 Total Sales
1 in Newfields
$585,000 Price
Kelly Tobin
Coldwell Banker - Peggy Carter Team
(603) 691-2501
74 Total Sales
1 in Newfields
$767,000 Price
Florence Ruffner
Ruffner Real Estate, LLC
(351) 529-6922
183 Total Sales
5 in Newfields
$675K - $1.4M Price Range
We collect this data history from publicly available records. To have your information removed, we recommend requesting removal directly through your county’s website.
| Date | Buyer | Sale Price | Title Company |
|---|---|---|---|
| $1,000,000 | None Available | ||
| Sullivan Daniel D | $385,000 | -- |
We collect this data history from publicly available records. To have your information removed, we recommend requesting removal directly through your county’s website.
| Date | Status | Borrower | Loan Amount |
|---|---|---|---|
| Previous Owner | $150,000 | ||
| Previous Owner | Sullivan Daniel D | $50,000 | |
| Previous Owner | Sullivan Daniel D | $353,000 | |
| Previous Owner | Sullivan Daniel D | $367,000 |
We collect this data history from publicly available records. To have your information removed, we recommend requesting removal directly through your county’s website.
| Date | Event | Price | List to Sale | Price per Sq Ft |
|---|---|---|---|---|
| 06/01/2021 06/01/21 | Sold | $1,000,000 | +2.6% | $264 / Sq Ft |
| 05/02/2021 05/02/21 | Pending | -- | -- | -- |
| 04/30/2021 04/30/21 | For Sale | $975,000 | -- | $257 / Sq Ft |
We collect this data history from publicly available records. To have your information removed, we recommend requesting removal directly through your county’s website.
| Year | Tax Paid | Tax Assessment Tax Assessment Total Assessment is a certain percentage of the fair market value that is determined by local assessors to be the total taxable value of land and additions on the property. | Land | Improvement |
|---|---|---|---|---|
| 2025 | $20,143 | $1,188,363 | $241,763 | $946,600 |
| 2024 | $19,025 | $1,182,395 | $241,795 | $940,600 |
| 2023 | $18,670 | $1,182,410 | $241,810 | $940,600 |
| 2022 | $10,585 | $505,014 | $176,414 | $328,600 |
| 2021 | $10,281 | $500,302 | $176,702 | $323,600 |
| 2020 | $10,628 | $500,398 | $176,798 | $323,600 |
| 2019 | $10,520 | $510,946 | $176,746 | $334,200 |
| 2018 | $5 | $510,933 | $176,733 | $334,200 |
| 2017 | $4 | $395,425 | $176,525 | $218,900 |
| 2016 | $9,181 | $395,380 | $176,480 | $218,900 |
| 2015 | $9,105 | $395,366 | $176,466 | $218,900 |
| 2014 | $9,590 | $395,446 | $202,446 | $193,000 |
| 2013 | $9,606 | $395,633 | $202,633 | $193,000 |
Seller's Agent in 2021
Elizabeth Harpin Markey
The Gove Group Real Estate, LLC
(603) 817-3477
32 Total Sales
CC
Buyer's Agent in 2021
Courtney Costa
Source: PrimeMLS
MLS Number: 4858276
APN: NFIE-000211-000000-000005-000000-TL
Disclaimer: Certain information contained herein is derived from information provided by parties other than Homes.com. All information provided is deemed reliable, but is not guaranteed to be accurate and should be independently verified.
Copyright 2026 PrimeMLS, Inc. All rights reserved. This information is deemed reliable, but not guaranteed. The data relating to real estate displayed on this display comes in part from the IDX Program of PrimeMLS. The information being provided is for consumers’ personal, non-commercial use and may not be used for any purpose other than to identify prospective properties consumers may be interested in purchasing.
Ask me questions while you tour the home.