
Monik Graham
RE/MAX Realty One
(833) 484-6092
72 Total Sales
1 in Newfields
$949,900 Price
Estimated Value: $880,772
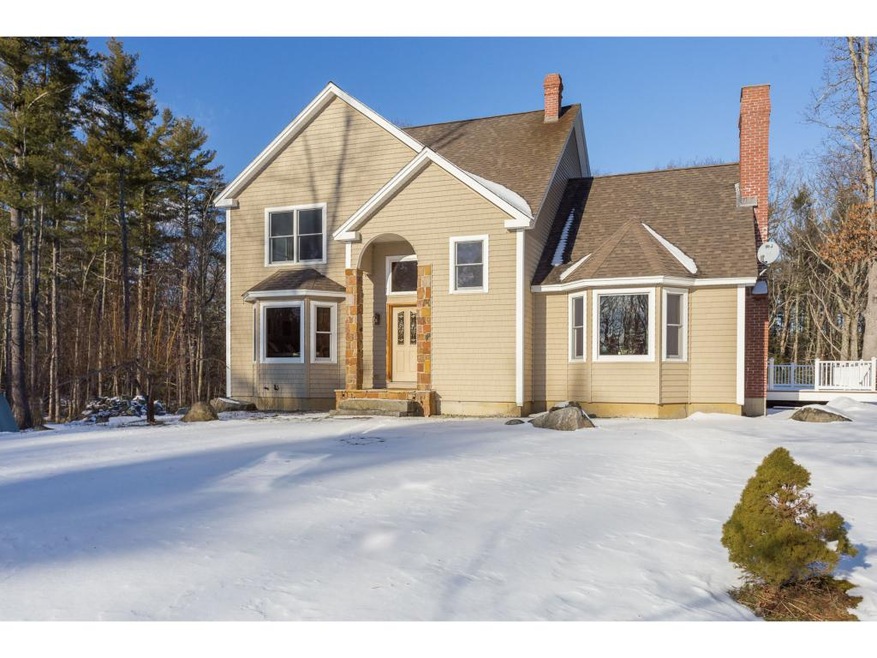
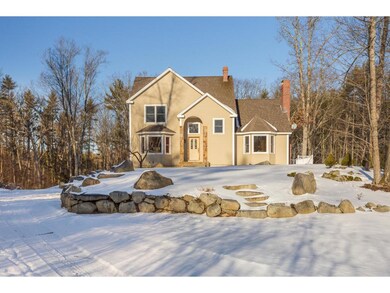
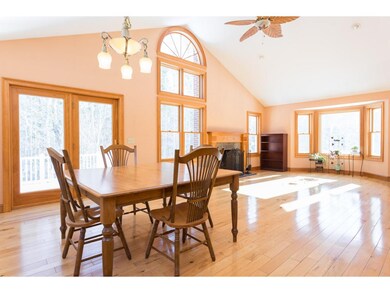
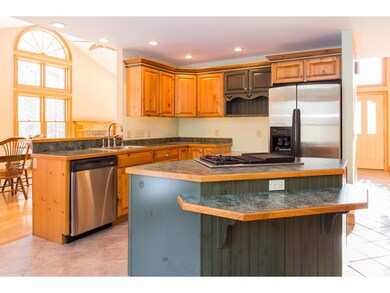
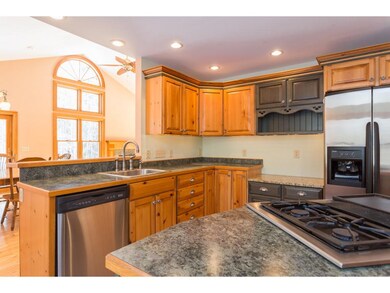
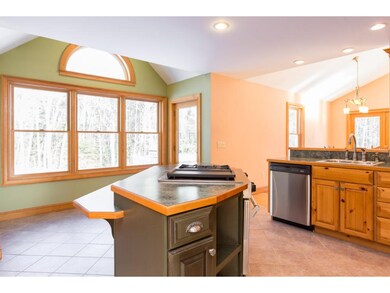
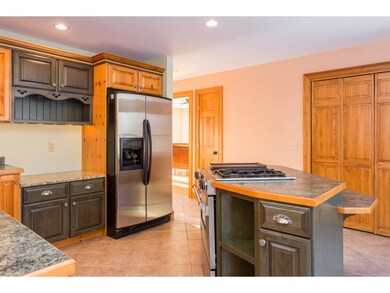
Light pours into this custom built contemporary home. Huge windows, soaring ceilings and wood floors provide feelings of comfort and warmth. Spend winter nights by the wood burning fireplace. The eat in kitchen will delight any aspiring chef with center island, gas stove and large pantry. The first floor master suite with jetted tub and walk in closet allows for single floor living option. Enjoy a book or just appreciate the view from the charming window seat. The second floor has the 2nd and 3rd bedroom as well as an open office/loft space that could be converted into a 4th bedroom. The lower level is well utilized as a large family room perfect for gathering loved ones. The house is nicely situated on a rural wooded lot that will be appreciated from the very private wrap around deck. SAU 16 school system. Easy access to major routes. Newfields has an idyllic downtown and extensive trail system for outdoor enthusiasts. A wonderful place to call HOME!
Last Agent to Sell the Property
The Gove Group Real Estate, LLC License #059977 Listed on: 01/15/2016
We collect this data history from publicly available records. To have your information removed, we recommend requesting removal directly through your county’s website.
Monik Graham
RE/MAX Realty One
(833) 484-6092
72 Total Sales
1 in Newfields
$949,900 Price
Kelli York
BHHS Verani Concord
(866) 787-6968
51 Total Sales
1 in Newfields
$685,000 Price
Kelly Tobin
Coldwell Banker - Peggy Carter Team
(603) 691-2501
74 Total Sales
1 in Newfields
$767,000 Price
Florence Ruffner
Ruffner Real Estate, LLC
(351) 529-6922
183 Total Sales
5 in Newfields
$675K - $1.4M Price Range
Justin Conway
Paul McInnis LLC
(207) 994-8284
94 Total Sales
1 in Newfields
$858,000 Price
Jamie Poulin
KW Coastal and Lakes & Mountains Realty/Meredith
(207) 715-3650
57 Total Sales
1 in Newfields
$375,000 Price
We collect this data history from publicly available records. To have your information removed, we recommend requesting removal directly through your county’s website.
| Date | Buyer | Sale Price | Title Company |
|---|---|---|---|
| $412,933 | -- |
We collect this data history from publicly available records. To have your information removed, we recommend requesting removal directly through your county’s website.
| Date | Status | Borrower | Loan Amount |
|---|---|---|---|
| Open | $381,000 | ||
| Closed | Davis Christopher R | $405,420 | |
| Closed | Hayden John M | $321,660 | |
| Previous Owner | Hayden John M | $336,000 | |
| Previous Owner | Hayden John M | $102,000 | |
| Closed | Hayden John M | $200,000 |
We collect this data history from publicly available records. To have your information removed, we recommend requesting removal directly through your county’s website.
| Date | Event | Price | List to Sale | Price per Sq Ft |
|---|---|---|---|---|
| 05/09/2016 05/09/16 | Sold | $412,900 | +3.3% | $188 / Sq Ft |
| 01/29/2016 01/29/16 | Pending | -- | -- | -- |
| 01/15/2016 01/15/16 | For Sale | $399,900 | -- | $182 / Sq Ft |
We collect this data history from publicly available records. To have your information removed, we recommend requesting removal directly through your county’s website.
| Year | Tax Paid | Tax Assessment Tax Assessment Total Assessment is a certain percentage of the fair market value that is determined by local assessors to be the total taxable value of land and additions on the property. | Land | Improvement |
|---|---|---|---|---|
| 2025 | $10,980 | $647,800 | $254,300 | $393,500 |
| 2024 | $10,423 | $647,800 | $254,300 | $393,500 |
| 2023 | $10,229 | $647,800 | $254,300 | $393,500 |
| 2022 | $9,428 | $449,800 | $189,300 | $260,500 |
| 2021 | $9,243 | $449,800 | $189,300 | $260,500 |
| 2020 | $9,554 | $449,800 | $189,300 | $260,500 |
| 2019 | $9,261 | $449,800 | $189,300 | $260,500 |
| 2018 | $8,929 | $449,800 | $189,300 | $260,500 |
| 2017 | $9,231 | $385,600 | $182,900 | $202,700 |
| 2016 | $8,914 | $383,900 | $182,900 | $201,000 |
| 2015 | $8,841 | $383,900 | $182,900 | $201,000 |
| 2014 | $9,310 | $383,900 | $182,900 | $201,000 |
| 2013 | $9,321 | $383,900 | $182,900 | $201,000 |
Seller's Agent in 2016
Bridget Hayward
The Gove Group Real Estate, LLC
(603) 834-4031
45 Total Sales
Buyer's Agent in 2016
Nancy Kingston
KW Coastal and Lakes & Mountains Realty/Exeter
(603) 396-1046
137 Total Sales
Source: PrimeMLS
MLS Number: 4466822
APN: NFIE-000211-000000-000003-000001-TL
Disclaimer: Certain information contained herein is derived from information provided by parties other than Homes.com. All information provided is deemed reliable, but is not guaranteed to be accurate and should be independently verified.
Copyright 2026 PrimeMLS, Inc. All rights reserved. This information is deemed reliable, but not guaranteed. The data relating to real estate displayed on this display comes in part from the IDX Program of PrimeMLS. The information being provided is for consumers’ personal, non-commercial use and may not be used for any purpose other than to identify prospective properties consumers may be interested in purchasing.
Ask me questions while you tour the home.