NOT LISTED FOR SALE

2470 Enterprise Rd Unit 2 Clearwater, FL 33763

Clearwater Area

Estimated Value: $173,000 - $214,000

2 Beds
1 Bath
817 Sq Ft
0.44 Acre Lot

Sale Details

Date Sold: July 17, 2024

Last sale price $233,450 $286 Per Sq Ft

Est. 19% decrease in value since last sale

Current estimated payment $1,414 / mo

64 Days on Market

Highlights

  • Open Floorplan
  • Property is near public transit
  • Solid Surface Countertops
  • Clubhouse
  • Attic
  • Community Pool

About This Home

As of July 2024

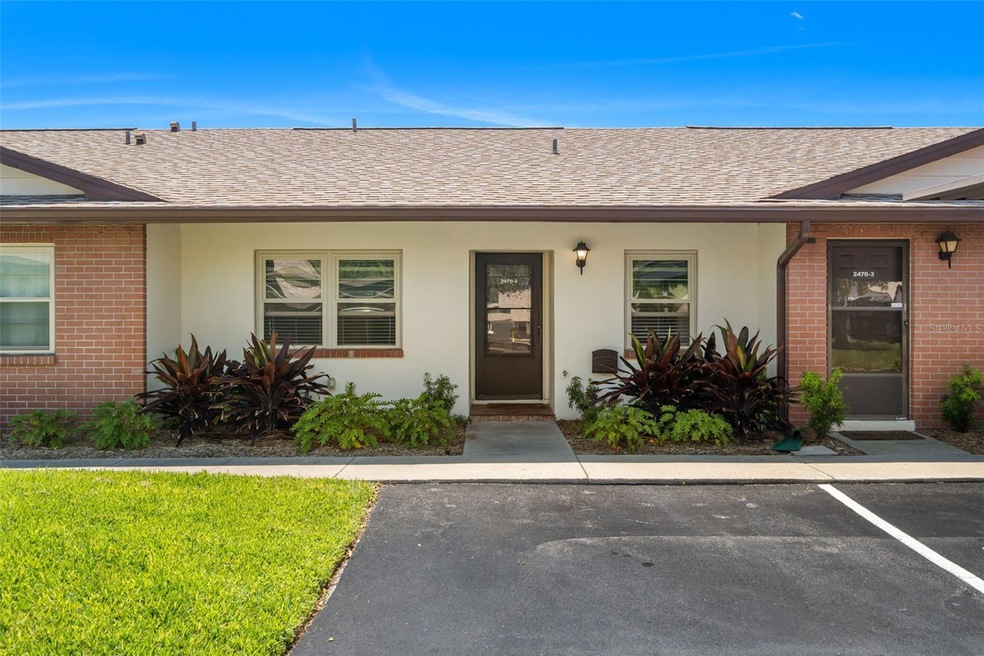
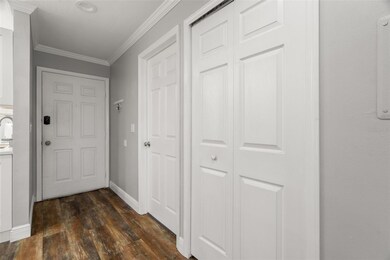
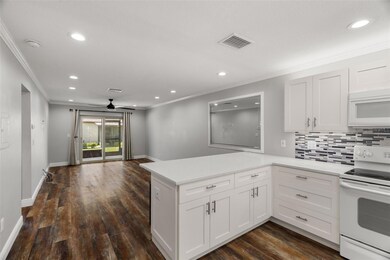

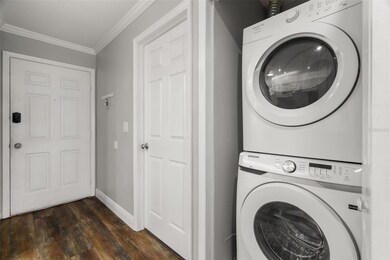
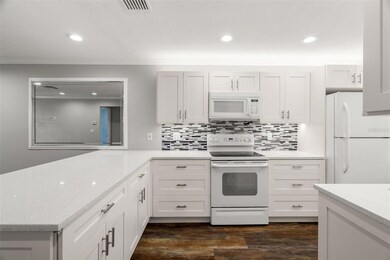
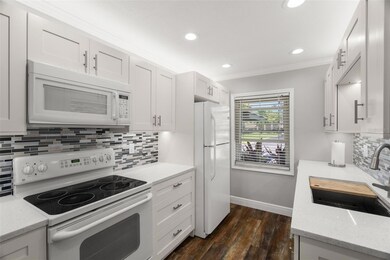
BEAUTIFUL VILLA IN CLEARWATER! PRICE REDUCED, MILESTONE REPORT COMPLETE AND PASSED PLUS LOW MAINTENANCE! Residents of all ages are welcome here! Please look at the virtual tour and find a spacious two-bedroom, one-bath freshly painted, and updated villa. Clean and ready to move in. The kitchen boasts modern updates including solid surface countertops and new shaker cabinets with under-cabinet and counter lighting. The living and dining area is generously sized, featuring an eat-up counter, and recessed lighting with energy-efficient LEDs. Both bedrooms offer ample space for full-bedroom suites. Crown molding adorns the entire house, complemented by a full-size washer and dryer located in a laundry closet, outside the kitchen. Step out onto the cozy screened patio For your morning coffee or enjoy a brief stroll to the pool in through the backyard.

All windows are updated with hurricane and wind certifications, meeting Miami Dade building codes. Covered parking is available right outside your door in spot #2. With low homeowners association fees, this villa offers an affordable oasis with access to amenities such as the clubhouse, shuffleboard court, and year-round swimming pool. Conveniently located near Countryside Mall, shops, restaurants, and easy access to Tampa, Tarpon Springs, and the beaches.

Last Agent to Sell the Property

Marie Doyle

GRACE REALTY & PROPERTY MGMT Brokerage Phone: 800-497-4072 License #3508472 Listed on: 04/13/2024

Last Buyer's Agent

Irisi Baci

BISHA REAL ESTATE & CONSULTING License #3593775

Property Details

Home Type

  • Condominium

Est. Annual Taxes

  • $715

Year Built

  • Built in 1980

Lot Details

  • North Facing Home
  • Well Sprinkler System
  • Landscaped with Trees

HOA Fees

  • $320 Monthly HOA Fees

Parking

  • 1 Carport Space

Home Design

  • Slab Foundation
  • Shingle Roof
  • Block Exterior
  • Stucco

Interior Spaces

  • 817 Sq Ft Home
  • 1-Story Property
  • Open Floorplan
  • Crown Molding
  • Ceiling Fan
  • Thermal Windows
  • Double Pane Windows
  • ENERGY STAR Qualified Windows
  • Insulated Windows
  • Blinds
  • Drapes & Rods
  • Sliding Doors
  • Combination Dining and Living Room
  • Attic

Kitchen

  • Range
  • Microwave
  • Dishwasher
  • Solid Surface Countertops
  • Disposal

Flooring

  • Laminate
  • Ceramic Tile

Bedrooms and Bathrooms

  • 2 Bedrooms
  • 1 Full Bathroom

Laundry

  • Laundry closet
  • Dryer
  • Washer

Home Security

Outdoor Features

  • Courtyard
  • Enclosed Patio or Porch
  • Exterior Lighting
  • Rain Gutters

Location

  • Property is near public transit

Utilities

  • Central Heating and Cooling System
  • Thermostat
  • Underground Utilities
  • Water Softener
  • Cable TV Available

Listing and Financial Details

Community Details

Overview

  • Association fees include ground maintenance, pool
  • Frankly Coastal Association
  • Visit Association Website
  • Villas At Countryside The Subdivision

Amenities

  • Clubhouse

Recreation

  • Community Pool

Pet Policy

  • 1 Pet Allowed
  • Dogs and Cats Allowed
  • Very small pets allowed

Security

  • High Impact Windows
  • Fire and Smoke Detector

Property Details

Home Type

Condominium

Est. Annual Taxes

$715

Year Built

Built in 1980

Lot Details

0.44 Acres

HOA Fees

$320 per month

Listing Details

  • HOA Fee Includes: Maintenance Grounds, Pool
  • Property Type: Residential
  • Property Condition: Completed
  • Property Sub Type: Condominium
  • Construction Materials: Block, Stucco
  • Fireplace: No
  • Living Area: 817
  • Lot Size Acres: 0.44
  • New Construction: No
  • Year Built: 1980
  • Building Area Total: 817
  • Lot Size Sq Ft: 18980
  • Status: Sold
  • Ownership: Condominium
  • ResoBuildingAreaSource: PublicRecords
  • Building Area Total Srch Sq M: 75.90
  • Escrow City: Clearwater
  • Escrow State: FL
  • Escrow Street Name: FL-590
  • Minimum Lease: 6 Months
  • Number Of Pets: 1
  • RATIO Current Price By Calculate: 285.74
  • Total Acreage: 1/4 to less than 1/2
  • Water Access YN: 0
  • MFR_NumAssignedParkingSpaces: 1
  • MFR_InLawSuiteYN: 0
  • Attribution Contact: 800-497-4072
  • Tax Year: 2023
  • Special Features: VirtualTour

Interior Features

  • Living Area Units: Square Feet
  • Flooring: Ceramic Tile, Laminate, Tile
  • Full Bathrooms: 1
  • Interior Amenities: Ceiling Fans(s), Crown Molding, Living Room/Dining Room Combo, Open Floorplan, Solid Surface Counters, Thermostat, Window Treatments
  • Appliances Included: Dishwasher, Disposal, Dryer, Microwave, Range, Refrigerator, Washer, Water Softener
  • Foundation Details: Slab
  • Total Bedrooms: 2
  • Levels: One
  • Stories: 1
  • Window Features: Blinds, Double Pane Windows, Drapes, ENERGY STAR Qualified Windows, Impact Glass/Storm Windows, Insulated Windows, Rods, Thermal Windows, Window Treatments
  • ResoLivingAreaSource: PublicRecords
  • Additional Rooms: Attic
  • Living Area Meters: 75.90

Exterior Features

  • Direction Faces: North
  • Exterior Features: Courtyard, Irrigation System, Lighting, Rain Gutters, Sidewalk, Sliding Doors
  • Roof: Shingle
  • Pool Private: No
  • Waterfront: No
  • Patio and Porch Features: Enclosed, Patio
  • Road Surface Type: Asphalt
  • Water View YN: 0
  • Waterfront Feet Total: 0
  • Flood Zone Panel: 12103C0088G

Garage/Parking

  • Carport Spaces: 1
  • Carport Y N: Yes
  • Garage Yn: No

Utilities

  • Utilities: Cable Connected, Electricity Connected, Fire Hydrant, Public, Sewer Connected, Sprinkler Well, Street Lights, Underground Utilities, Water Connected
  • Cooling: Central Air
  • Heating: Central, Electric
  • Laundry Features: Inside, Laundry Closet
  • Sewer: Public Sewer
  • Water Source: None

Condo/Co-op/Association

  • Community Features: Buyer Approval Required, Clubhouse, Pool
  • Association Fee: 320
  • Association Fee Frequency: Monthly
  • Association Name: Frankly Coastal
  • Association: Yes
  • Security: Smoke Detector(s)
  • Senior Community: No
  • Association 2 YN: 0
  • Association Approval Required YN: 1
  • Association Fee Requirement: Required
  • Condo Fees: 0
  • Pet Size: Very Small (Under 15 Lbs.)
  • Association URL: www.franklycoastal.com/villasatcountryside.html

Fee Information

  • Total Annual Fees: 3840.00
  • Total Monthly Fees: 320.00
  • Monthly HOA Amount: 320.00

Lot Info

  • Parcel Number: 31-28-16-94125-010-0020
  • Additional Parcels: No
  • Lot Features: Landscaped, Near Public Transit, Sidewalk, Paved
  • Flood Zone Code: X

Rental Info

  • Pets Allowed: Cats OK, Dogs OK
  • Lease Restrictions YN: 1
  • Additional Lease Restrictions: No more than 20% of the units can be rented at any given time.

Tax Info

  • Tax Annual Amount: 715
  • Tax Block: 010
  • Tax Book Number: 42-41
  • Tax Lot: 0020

Multi Family

  • Approval Process: Application to the board for approval before leasing. $100. application fee.

Ownership History

We collect this data history from publicly available records. To have your information removed, we recommend requesting removal directly through your county’s website.

Date Name Owned For Owner Type

Purchase Details

Listed on
Apr 13, 2024
Closed on
Jul 17, 2024
Sold by
Bought by
Seller's Agent
Marie Doyle
GRACE REALTY & PROPERTY MGMT
Buyer's Agent
Irisi Baci
BISHA REAL ESTATE & CONSULTING
List Price
$275,000
Sold Price
$233,450
Premium/Discount to List
-$41,550
-15.11%
Views
25
Current Estimated Value
$189,965

Home Financials for this Owner

Home Financials are based on the most recent Mortgage that was taken out on this home.
Estimated Appreciation
-$43,485
Avg. Annual Appreciation
-9.75%
Original Mortgage
$186,760
Interest Rate
0.0699%
Mortgage Type
New Conventional

Purchase Details

Closed on
Oct 3, 2022
Sold by
Bought by

Purchase Details

Closed on
Apr 29, 2022
Sold by
Bought by

Purchase Details

Closed on
Feb 28, 2013
Sold by
Bought by

Home Financials for this Owner

Home Financials are based on the most recent Mortgage that was taken out on this home.
Original Mortgage
$43,350
Interest Rate
0.034%
Mortgage Type
Purchase Money Mortgage

Purchase Details

Closed on
Dec 19, 2012
Sold by
Bought by

Purchase Details

Closed on
Sep 30, 2005
Sold by
Bought by

Home Financials for this Owner

Home Financials are based on the most recent Mortgage that was taken out on this home.
Original Mortgage
$69,500
Interest Rate
0.0572%
Mortgage Type
Fannie Mae Freddie Mac

Purchase Details

Closed on
Feb 9, 2000
Sold by
Bought by
Source: Public Records
Create a Home Valuation Report for This Property
The Home Valuation Report is an in-depth analysis detailing your home's value as well as a comparison with similar homes in the area

Purchase History

We collect this data history from publicly available records. To have your information removed, we recommend requesting removal directly through your county’s website.

Date Buyer Sale Price Title Company
$233,500 Total Title Solutions
$100 None Listed On Document
-- Trask Daigneault Llp
$51,000 Attorney
$48,000 Total Title Solutions Clw
$94,500 --
$49,900 --
Source: Public Records

Mortgage History

We collect this data history from publicly available records. To have your information removed, we recommend requesting removal directly through your county’s website.

Date Status Borrower Loan Amount
Open $186,760
Previous Owner $43,350
Previous Owner $69,500
Source: Public Records

Property History

We collect this data history from publicly available records. To have your information removed, we recommend requesting removal directly through your county’s website.

Date Event Price List to Sale Price per Sq Ft
07/17/2024 07/17/24 Sold $233,450 -2.7% $286 / Sq Ft
06/17/2024 06/17/24 Pending -- -- --
06/11/2024 06/11/24 Price Changed $239,900 -4.0% $294 / Sq Ft
05/26/2024 05/26/24 Price Changed $249,900 -3.5% $306 / Sq Ft
05/07/2024 05/07/24 Price Changed $259,000 -5.8% $317 / Sq Ft
04/13/2024 04/13/24 For Sale $275,000 -- $337 / Sq Ft
Source: Stellar MLS

Tax History

We collect this data history from publicly available records. To have your information removed, we recommend requesting removal directly through your county’s website.

Year Tax Paid Tax Assessment Tax Assessment Total Assessment is a certain percentage of the fair market value that is determined by local assessors to be the total taxable value of land and additions on the property. Land Improvement
2025 $747 $189,193 $189,193
2024 $715 $81,767
2023 $715 $79,385 $0 $0
2022 $431 $47,231 $0 $0
2021 $424 $45,855 $0 $0
2020 $416 $45,222 $0 $0
2019 $399 $44,205 $0 $0
2018 $384 $43,381 $0 $0
2017 $357 $42,489 $0 $0
2016 $344 $41,615 $0 $0
2015 $346 $41,326 $0 $0
2014 $340 $40,998 $0 $0
Source: Public Records

Agents Affiliated with this Home

  • Section Image
  • Section Image
See All Agents

Map

Source: Stellar MLS

MLS Number: U8238707

Stellar MLS

APN: 31-28-16-94125-010-0020

Your Personal Tour Guide

Ask me questions while you tour the home.