NOT LISTED FOR SALE

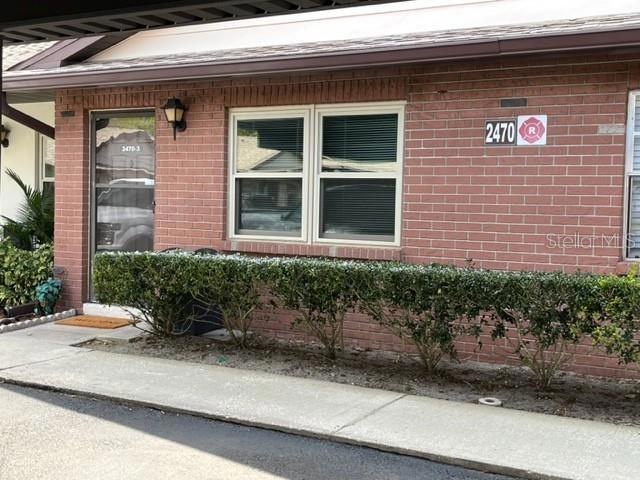
2470 Enterprise Rd Unit 3 Clearwater, FL 33763

Clearwater Area

Estimated Value: $137,473

1 Bed
1 Bath
593 Sq Ft
0.44 Acre Lot

Sale Details

Date Sold: April 7, 2023

Last sale price $167,000 $282 Per Sq Ft

Est. 18% decrease in value since last sale

Current estimated payment $1,237 / mo

2 Days on Market

Highlights

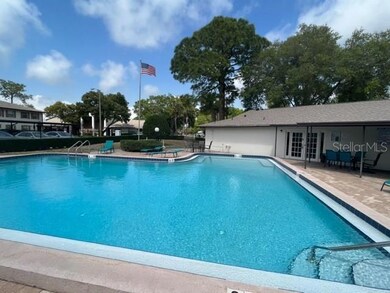
  • In Ground Pool
  • Private Lot
  • Mature Landscaping
  • Clubhouse
  • Florida Architecture
  • Enclosed Patio or Porch

About This Home

As of April 2023

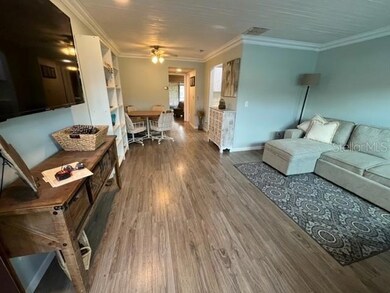
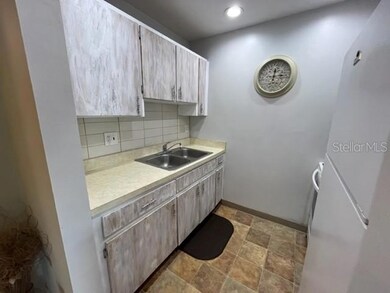
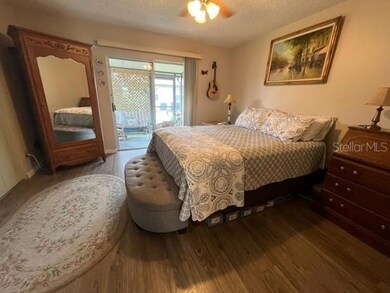
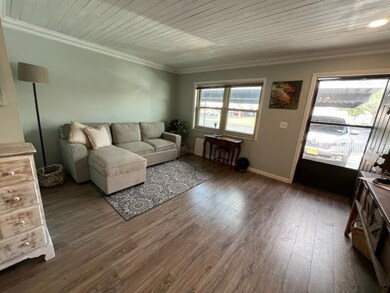
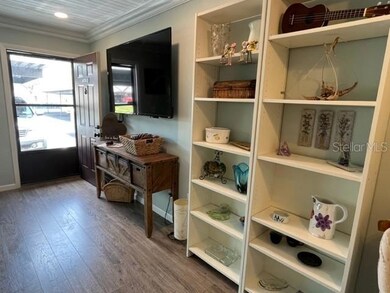
Clean, bright and picture perfect 1 BR villa/condo. Cozy living area with L shaped living room and dining area. Enjoy the spa like bathroom with luxury tile, new shower head and all new fixtures. Relax out back in the screened lanai or go for a swim in the heated pool. Park right outside your door for easy grocery shopping. Community clubhouse with pool table, meeting room TV, and lots of activities. Ideal location with easy access to Downtown Dunedin, US 19, Tampa and St Pete airports and Shopping Mall. New windows and paint.

Last Agent to Sell the Property

Calvin James

CENTURY 21 COASTAL ALLIANCE License #3281373 Listed on: 03/15/2023

CENTURY 21 COASTAL ALLIANCE

Last Buyer's Agent

Lisa Hartings

RAY COOK REALTY LLC License #3327512

Create a Home Valuation Report for This Property
The Home Valuation Report is an in-depth analysis detailing your home's value as well as a comparison with similar homes in the area

Property Details

Home Type

  • Condominium

Est. Annual Taxes

  • $453

Year Built

  • Built in 1980

Lot Details

  • Street terminates at a dead end
  • South Facing Home
  • Mature Landscaping
  • Level Lot
  • Cleared Lot

HOA Fees

  • $280 Monthly HOA Fees

Home Design

  • Florida Architecture
  • Entry on the 1st floor
  • Slab Foundation
  • Shingle Roof
  • Block Exterior

Interior Spaces

  • 593 Sq Ft Home
  • 1-Story Property
  • Window Treatments
  • Combination Dining and Living Room
  • Range

Flooring

  • Laminate
  • Tile
  • Vinyl

Bedrooms and Bathrooms

  • 1 Bedroom
  • 1 Full Bathroom
  • Dual Sinks

Parking

  • 1 Carport Space
  • Ground Level Parking
  • Guest Parking
  • Assigned Parking

Outdoor Features

  • In Ground Pool
  • Enclosed Patio or Porch

Schools

  • Leila G Davis Elementary School
  • Safety Harbor Middle School
  • Countryside High School

Utilities

  • Central Heating and Cooling System
  • Cable TV Available

Listing and Financial Details

Community Details

Overview

  • Association fees include cable TV, common area taxes, pool, escrow reserves fund, maintenance structure, ground maintenance, sewer, trash, water
  • Laura Cullen Association, Phone Number (727) 799-0031
  • Villas At Countryside The Subdivision
  • On-Site Maintenance
  • Association Owns Recreation Facilities
  • The community has rules related to vehicle restrictions

Amenities

  • Clubhouse

Recreation

  • Community Pool

Pet Policy

  • Pets up to 15 lbs
  • Pet Size Limit
  • 1 Pet Allowed

Property Details

Home Type

Condominium

Est. Annual Taxes

$453

Year Built

Built in 1980

Lot Details

0.44 Acres

HOA Fees

$280 per month

Listing Details

  • HOA Fee Includes: Cable TV, Common Area Taxes, Pool, Escrow Reserves Fund, Maintenance Structure, Maintenance Grounds, Pool, Sewer, Trash, Water
  • Property Type: Residential
  • Property Sub Type: Condominium
  • Architectural Style: Florida
  • Construction Materials: Block
  • Fireplace: No
  • Living Area: 593
  • Lot Size Acres: 0.44
  • New Construction: No
  • Year Built: 1980
  • Building Area Total: 593
  • Lot Size Sq Ft: 18951
  • Status: Sold
  • Ownership: Condominium
  • ResoBuildingAreaSource: PublicRecords
  • Building Area Total Srch Sq M: 55.09
  • Escrow State: FL
  • Floor Number: 1
  • Minimum Lease: 6 Months
  • Number Of Pets: 1
  • RATIO Current Price By Calculate: 281.62
  • Water Access YN: 0
  • Tax Year: 2022
  • Special Features: VirtualTour

Interior Features

  • Living Area Units: Square Feet
  • Flooring: Laminate, Tile, Vinyl
  • Full Bathrooms: 1
  • Interior Amenities: Living Room/Dining Room Combo, Window Treatments
  • Appliances Included: Range, Refrigerator
  • Foundation Details: Slab
  • Total Bedrooms: 1
  • Levels: One
  • Stories: 1
  • Window Features: Window Treatments
  • ResoLivingAreaSource: PublicRecords
  • Living Area Meters: 55.09

Exterior Features

  • Direction Faces: South
  • Pool Features: In Ground
  • Exterior Features: Other
  • Roof: Shingle
  • Pool Private: No
  • Waterfront: No
  • Patio and Porch Features: Covered, Enclosed
  • Road Surface Type: Asphalt
  • Disclosures: Seller Property Disclosure
  • Water View YN: 0
  • Waterfront Feet Total: 0
  • Flood Zone Panel: 12103C0088G

Garage/Parking

  • Carport Spaces: 1
  • Carport Y N: Yes
  • Garage Yn: No
  • Parking Features: Assigned, Ground Level, Guest

Utilities

  • Utilities: Cable Connected, Electricity Connected, Public, Sewer Connected
  • Cooling: Central Air
  • Heating: Central
  • Laundry Features: None
  • Sewer: Public Sewer
  • Water Source: Public

Condo/Co-op/Association

  • Community Features: Association Recreation - Owned, Pool, Sidewalks
  • Association Amenities: Clubhouse, Maintenance, Pool, Vehicle Restrictions
  • Association Fee: 280.32
  • Association Fee Frequency: Monthly
  • Association Name: Laura Cullen
  • Phone: 727.799.0031
  • Association: Yes
  • Senior Community: No
  • Association 2 YN: 0
  • Association Approval Required YN: 1
  • Pet Restrictions: Cat or dog
  • Association Fee Requirement: Required
  • Condo Fees: 0
  • Condo Land Included YN: 0
  • Max Pet Weight: 15
  • Pet Size: Very Small (Under 15 Lbs.)

Fee Information

  • Total Annual Fees: 3363.84
  • Total Monthly Fees: 280.32
  • Monthly HOA Amount: 280.32

Schools

  • Elementary School: Leila G Davis Elementary-PN
  • High School: Countryside High-PN
  • Middle Or Junior School: Safety Harbor Middle-PN

Lot Info

  • Parcel Number: 31-28-16-94125-010-0030
  • Additional Parcels: No
  • Lot Features: Cleared, City Limits, Level, Sidewalk, Street Dead-End, Paved, Private
  • Flood Zone Code: X

Rental Info

  • Pets Allowed: Size Limit, Yes
  • Lease Restrictions YN: 1
  • Additional Lease Restrictions: max 20% of units

Tax Info

  • Tax Annual Amount: 453
  • Tax Block: 010
  • Tax Book Number: 42-41
  • Tax Lot: 0030

Multi Family

  • Approval Process: $100 fee for applicant

Ownership History

We collect this data history from publicly available records. To have your information removed, we recommend requesting removal directly through your county’s website.

Date Name Owned For Owner Type

Purchase Details

Listed on
Mar 15, 2023
Closed on
Apr 7, 2023
Sold by
Bought by
Seller's Agent
Calvin James
CENTURY 21 COASTAL ALLIANCE
Buyer's Agent
Lisa Hartings
RAY COOK REALTY LLC
List Price
$172,000
Sold Price
$167,000
Premium/Discount to List
-$5,000
-2.91%
Views
26
Current Estimated Value
$137,473

Home Financials for this Owner

Home Financials are based on the most recent Mortgage that was taken out on this home.
Estimated Appreciation
-$29,527
Avg. Annual Appreciation
-5.69%

Purchase Details

Closed on
May 27, 2021
Sold by
Bought by

Purchase Details

Closed on
Jun 14, 2016
Sold by
Bought by

Purchase Details

Closed on
Mar 11, 1994
Sold by
Bought by
Source: Public Records

Purchase History

We collect this data history from publicly available records. To have your information removed, we recommend requesting removal directly through your county’s website.

Date Buyer Sale Price Title Company
$67,000 Sun Gulf Real Estate Service
-- Attorney
$50,000 International Title Partners
$30,000 --
Source: Public Records

Mortgage History

We collect this data history from publicly available records. To have your information removed, we recommend requesting removal directly through your county’s website.

Date Status Borrower Loan Amount
Previous Owner $63,698
Source: Public Records

Property History

We collect this data history from publicly available records. To have your information removed, we recommend requesting removal directly through your county’s website.

Date Event Price List to Sale Price per Sq Ft
04/07/2023 04/07/23 Sold $167,000 -2.9% $282 / Sq Ft
03/18/2023 03/18/23 Pending -- -- --
03/15/2023 03/15/23 For Sale $172,000 -- $290 / Sq Ft
Source: Stellar MLS

Tax History

We collect this data history from publicly available records. To have your information removed, we recommend requesting removal directly through your county’s website.

Year Tax Paid Tax Assessment Tax Assessment Total Assessment is a certain percentage of the fair market value that is determined by local assessors to be the total taxable value of land and additions on the property. Land Improvement
2025 $2,419 $129,611 $129,611
2024 $479 $127,661 $127,661
2023 $479 $49,824 $0 $0
2022 $453 $48,373 $0 $0
2021 $446 $46,964 $0 $0
2020 $439 $46,316 $0 $0
2019 $421 $45,275 $0 $0
2018 $406 $44,431 $0 $0
2017 $378 $43,517 $0 $0
2016 $697 $38,365 $0 $0
2015 $650 $34,926 $0 $0
2014 $569 $28,541 $0 $0
Source: Public Records

Agents Affiliated with this Home

  • Section Image
  • Section Image
See All Agents

Map

Source: Stellar MLS

MLS Number: U8193973

Stellar MLS

APN: 31-28-16-94125-010-0030

Your Personal Tour Guide

Ask me questions while you tour the home.