
Nydia Marrero
ZEN LIVING HOMES LLC
(689) 207-5691
51 Total Sales
1 in Lake Howell
$493,205 Price

Estimated Value: $227,000 - $252,000
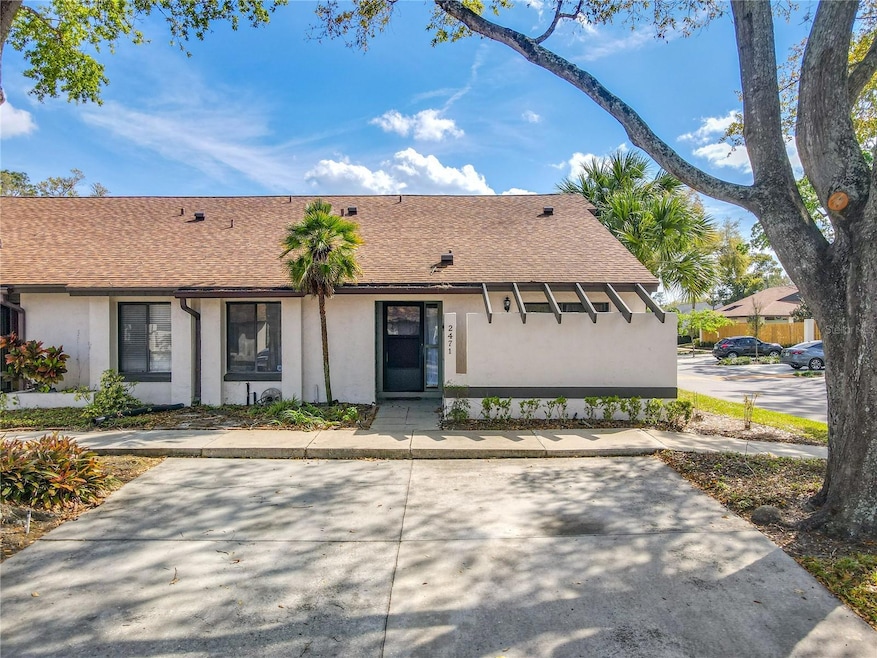
Welcome to this beautifully renovated 2-bedroom, 2-bathroom condo located in the desirable Cedarwood Village community of Winter Park. This 1,295 sq ft home seamlessly blends modern updates with classic charm, offering a comfortable and stylish living space. The heart of this home boasts a brand-new kitchen equipped with modern appliances, sleek countertops, and ample cabinet space, perfect for culinary enthusiasts. High-grade laminate flooring extends throughout the living areas, providing durability and a contemporary aesthetic, while the entire interior has been freshly painted in neutral tones, creating a bright and inviting atmosphere. Both bathrooms have been thoughtfully updated with modern fixtures and finishes, enhancing both functionality and style. The open-concept living and dining areas feature vaulted ceilings and skylights, filling the space with natural light and offering a welcoming environment for relaxation and entertainment. Residents of Cedarwood Village enjoy access to a community pool, clubhouse, and well-maintained common areas, enhancing the overall living experience. The association fee covers exterior maintenance, landscaping, and access to community amenities. Situated in Winter Park, this condo offers proximity to a variety of shopping, dining, and entertainment options. The area is known for its excellent schools and vibrant community atmosphere, making it a sought-after location for families and professionals alike. Don’t miss out on this incredible opportunity—schedule your private showing today!
Last Agent to Sell the Property
MLSB THE BUREAU POWERED BY CAROM REALTY Brokerage Phone: 407-284-3488 License #3292302 Listed on: 03/18/2025
Co-Listed By
CALL IT CLOSED INTL REALTY Brokerage Phone: 407-284-3488 License #3497703
We collect this data history from publicly available records. To have your information removed, we recommend requesting removal directly through your county’s website.
Nydia Marrero
ZEN LIVING HOMES LLC
(689) 207-5691
51 Total Sales
1 in Lake Howell
$493,205 Price
Lindsay Kaye Voss
VOSS REALTY INC
(689) 207-3323
202 Total Sales
6 in Lake Howell
$118K - $870K Price Range
Nichole Roberts
All Florida Homes Realty LLC
(352) 619-8221
363 Total Sales
1 in Lake Howell
$1,175,000 Price
Manny del Valle
KELLER WILLIAMS WINTER PARK
(689) 220-1890
27 Total Sales
1 in Lake Howell
$745,000 Price
Rodrigo Marsal
LIFESTYLE INTERNATIONAL REALTY
(386) 204-7399
128 Total Sales
2 in Lake Howell
$306K - $465K Price Range
Valerie Casals
INVESTOR'S REAL ESTATE LLC
(321) 405-1497
44 Total Sales
1 in Lake Howell
$160,000 Price
We collect this data history from publicly available records. To have your information removed, we recommend requesting removal directly through your county’s website.
| Date | Buyer | Sale Price | Title Company |
|---|---|---|---|
| $245,000 | None Listed On Document | ||
| Mendoza Louis | $200,000 | New Title Company Name | |
| Hintz Lyell | -- | -- | |
| Zillow Homes Property Trust | $211,542 | Zillow Closing Svcs Post Clo | |
| Hintz Lyell | -- | -- | |
| Blauner-Hintz Patricia | $18,300 | -- | |
| Blauner Richard S | $100 | -- | |
| Blauner-Hintz Patricia | $49,200 | -- | |
| Blauner-Hintz Patricia | $64,900 | -- | |
| Blauner-Hintz Patricia | $52,500 | -- |
We collect this data history from publicly available records. To have your information removed, we recommend requesting removal directly through your county’s website.
| Date | Status | Borrower | Loan Amount |
|---|---|---|---|
| Previous Owner | $160,000 |
We collect this data history from publicly available records. To have your information removed, we recommend requesting removal directly through your county’s website.
| Date | Event | Price | List to Sale | Price per Sq Ft | Prior Sale |
|---|---|---|---|---|---|
| 06/26/2025 06/26/25 | Sold | $245,000 | -3.9% | $189 / Sq Ft | |
| 06/10/2025 06/10/25 | Pending | -- | -- | -- | |
| 06/02/2025 06/02/25 | Price Changed | $255,000 | -1.9% | $197 / Sq Ft | |
| 05/01/2025 05/01/25 | For Sale | $260,000 | 0.0% | $201 / Sq Ft | |
| 04/23/2025 04/23/25 | Pending | -- | -- | -- | |
| 03/18/2025 03/18/25 | For Sale | $260,000 | 0.0% | $201 / Sq Ft | |
| 03/22/2022 03/22/22 | Rented | $1,800 | 0.0% | -- | |
| 03/17/2022 03/17/22 | Off Market | $200,000 | -- | -- | |
| 03/04/2022 03/04/22 | Under Contract | -- | -- | -- | |
| 02/25/2022 02/25/22 | For Rent | $1,800 | 0.0% | -- | |
| 12/16/2021 12/16/21 | Sold | $200,000 | -3.3% | $154 / Sq Ft | View Prior Sale |
| 11/18/2021 11/18/21 | Pending | -- | -- | -- | |
| 10/29/2021 10/29/21 | Price Changed | $206,800 | -1.1% | $160 / Sq Ft | |
| 10/15/2021 10/15/21 | For Sale | $209,100 | -- | $161 / Sq Ft |
We collect this data history from publicly available records. To have your information removed, we recommend requesting removal directly through your county’s website.
| Year | Tax Paid | Tax Assessment Tax Assessment Total Assessment is a certain percentage of the fair market value that is determined by local assessors to be the total taxable value of land and additions on the property. | Land | Improvement |
|---|---|---|---|---|
| 2025 | $3,368 | $224,784 | $224,784 | |
| 2024 | $3,174 | $213,706 | ||
| 2023 | $2,927 | $194,278 | $0 | $0 |
| 2021 | $2,275 | $143,406 | $0 | $0 |
| 2020 | $2,137 | $147,180 | $0 | $0 |
| 2019 | $2,073 | $147,180 | $0 | $0 |
| 2018 | $1,858 | $123,096 | $0 | $0 |
| 2017 | $1,693 | $97,948 | $0 | $0 |
| 2016 | $1,628 | $97,674 | $0 | $0 |
| 2015 | $1,217 | $97,674 | $0 | $0 |
| 2014 | $1,217 | $82,956 | $0 | $0 |
Seller's Agent in 2025
Kevin Wilhelm
MLSB THE BUREAU POWERED BY CAROM REALTY
(407) 264-1354
2 in this area
31 Total Sales
KM
Seller Co-Listing Agent in 2025
Kevin Mendoza
CALL IT CLOSED INTL REALTY
(407) 284-3488
3 in this area
11 Total Sales
Buyer's Agent in 2025
Marsha Rattigan
RE/MAX SELECT GROUP
(914) 400-4420
2 in this area
29 Total Sales
Seller's Agent in 2021
Veronica Figueroa
EXP REALTY LLC
(407) 479-4577
21 in this area
1,631 Total Sales
Seller Co-Listing Agent in 2021
Karen Whitt
EXP REALTY LLC
(888) 883-8509
13 in this area
485 Total Sales
Source: Stellar MLS
MLS Number: O6291369
APN: 33-21-30-516-0400-2471
Disclaimer: Certain information contained herein is derived from information provided by parties other than Homes.com. All information provided is deemed reliable, but is not guaranteed to be accurate and should be independently verified.
All data is obtained from various sources and may not have been verified by broker or MLS GRID. Supplied Open House Information is subject to change without notice. All information should be independently reviewed and verified for accuracy. Properties may or may not be listed by the office/agent presenting the information. Some IDX listings have been excluded from this website. IDX information is provided exclusively for personal, non-commercial use, and may not be used for any purpose other than to identify prospective properties consumers may be interested in purchasing. Information is deemed reliable but not guaranteed.
Listings courtesy of Stellar MLS as distributed by MLS GRID.
Based on information submitted to the MLS GRID
Listing Information presented by local MLS brokerage: Ten-X - (888)-952-6393
Ask me questions while you tour the home.