
Allan Arthur
Todd Mitchel Broker
(619) 493-3168
18 Total Sales
4 in Alpine
$215K - $980K Price Range


Estimated Value: $2,221,556
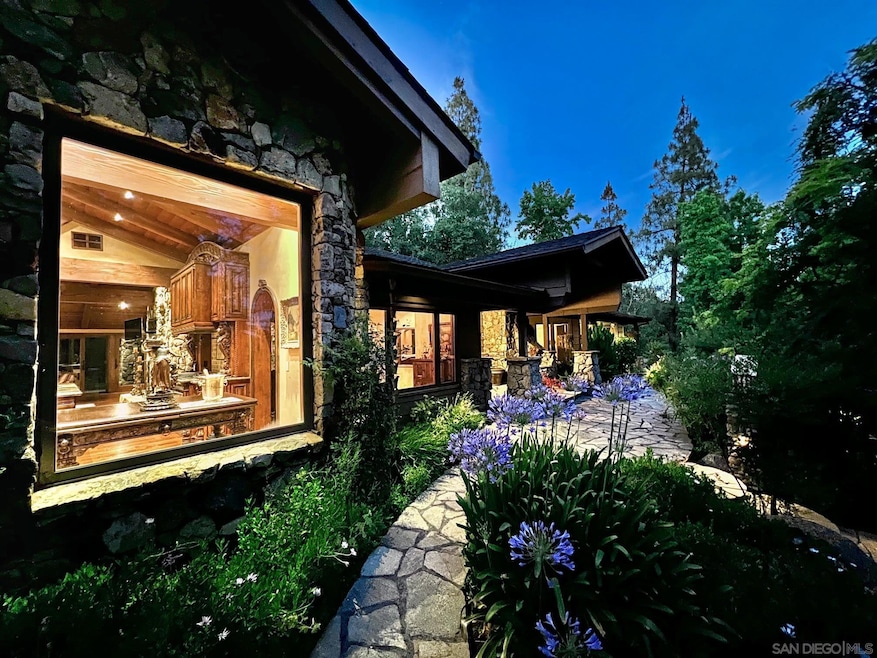
You simply must experience the enchantment of this estate home! From the exquisite rock work worth over $1 million, to the Koi ponds, waterfalls, and fountains, this is truly a magical paradise. This fenced estate features a detached RV garage with a game/media room above and an additional room and bath for guests or staff, as well as a detached artist studio/granny flat with a half bath nestled within the ponds and grass areas. The main estate offers three spacious bedrooms and 3 bathrooms, all appointed with beautiful hardwood flooring, cathedral wood-beamed ceilings, and a two-sided rock fireplace. You'll feel like a professional chef in the top-of-the-line kitchen, complete with custom wood cabinetry, granite counters, a copper sink, and a Lacanche range/oven with 6+ burners, dual ovens, griddle and a pot filler. The spa-like master bath is a haven of luxury, with a jetted tub, designer shower stall, and walk-in closet. Outside, enjoy the pool, hot tub, slide, rock waterfalls, and outdoor kitchen/entertainment area. With city and well water, electronic gates, multiple driveways, and an attached two-car garage, this very private estate is a true gem. Don't miss your chance to experience the magic! You simply must experience the enchantment of this estate home! From the exquisite rock work and wrought iron fencing worth over $1 million, to the Koi ponds, waterfalls, and fountains, this is truly a magical paradise. This fenced estate features a detached RV garage with a game/media room above and an additional room and bath for guests, as well as a detached artist studio/granny flat with a half bath nestled within the ponds and grass areas. The main estate offers three spacious bedrooms and 3 bathrooms, all appointed with beautiful hardwood flooring, cathedral wood-beamed ceilings, and a two-sided rock fireplace. You'll feel like a professional chef in the top-of-the-line kitchen, complete with custom wood cabinetry, granite counters, a copper sink, and a Lacanche range/oven with 6+ burners, dual ovens, griddle and a pot filler. The spa-like master bath is a haven of luxury, with a jetted tub, designer shower stall, and walk-in closet. Outside, enjoy the pool, hot tub, slide, rock waterfalls, and outdoor kitchen/entertainment area. With city and well water, electronic gates, multiple driveways, and an attached two-car garage, this very private estate is a true gem.
Last Agent to Sell the Property
Coldwell Banker West License #01164187 Listed on: 07/20/2023
We collect this data history from publicly available records. To have your information removed, we recommend requesting removal directly through your county’s website.
Allan Arthur
Todd Mitchel Broker
(619) 493-3168
18 Total Sales
4 in Alpine
$215K - $980K Price Range
Todd Mitchel
Todd Mitchel Broker
(858) 266-9912
45 Total Sales
3 in Alpine
$555K - $1.3M Price Range
Robert Guerrero
CFL Realty
(858) 585-7613
20 Total Sales
1 in Alpine
$400,000 Price
Andrea Flint-Gogek
Tranquility Real Estate Services
(619) 613-2567
142 Total Sales
1 in Alpine
$1,460,000 Price
Kristine Jolly
LPT Realty, Inc
(858) 298-3249
33 Total Sales
1 in Alpine
$1,049,900 Price
Daniel Fefferman
Define Real Estate
(858) 585-4315
79 Total Sales
4 in Alpine
$373K - $1.7M Price Range
We collect this data history from publicly available records. To have your information removed, we recommend requesting removal directly through your county’s website.
| Date | Buyer | Sale Price | Title Company |
|---|---|---|---|
| $2,300,000 | Lawyers Title Company | ||
| -- | None Available | ||
| -- | None Available | ||
| -- | None Available | ||
| -- | None Available | ||
| $1,067,000 | Ticor Title | ||
| $415,000 | -- |
We collect this data history from publicly available records. To have your information removed, we recommend requesting removal directly through your county’s website.
| Date | Status | Borrower | Loan Amount |
|---|---|---|---|
| Open | $800,000 | ||
| Previous Owner | $500,000 | ||
| Previous Owner | $500,000 |
We collect this data history from publicly available records. To have your information removed, we recommend requesting removal directly through your county’s website.
| Date | Event | Price | List to Sale | Price per Sq Ft |
|---|---|---|---|---|
| 03/04/2024 03/04/24 | Sold | $2,300,000 | -6.1% | $667 / Sq Ft |
| 01/31/2024 01/31/24 | Pending | -- | -- | -- |
| 07/20/2023 07/20/23 | For Sale | $2,450,000 | -- | $710 / Sq Ft |
We collect this data history from publicly available records. To have your information removed, we recommend requesting removal directly through your county’s website.
| Year | Tax Paid | Tax Assessment Tax Assessment Total Assessment is a certain percentage of the fair market value that is determined by local assessors to be the total taxable value of land and additions on the property. | Land | Improvement |
|---|---|---|---|---|
| 2026 | $26,701 | $2,392,920 | $1,248,480 | $1,144,440 |
| 2025 | $12,996 | $2,346,000 | $1,224,000 | $1,122,000 |
| 2024 | $12,996 | $1,134,789 | $578,215 | $556,574 |
| 2023 | $13,228 | $1,112,539 | $566,878 | $545,661 |
| 2022 | $13,138 | $1,090,725 | $555,763 | $534,962 |
| 2021 | $11,514 | $909,500 | $463,690 | $445,810 |
| 2020 | $11,559 | $950,000 | $419,000 | $531,000 |
| 2019 | $11,564 | $950,000 | $419,000 | $531,000 |
| 2018 | $10,998 | $904,800 | $400,000 | $504,800 |
| 2017 | $11,045 | $904,800 | $400,000 | $504,800 |
| 2016 | $10,817 | $904,800 | $400,000 | $504,800 |
| 2015 | $10,928 | $904,800 | $400,000 | $504,800 |
| 2014 | $10,521 | $875,000 | $400,000 | $475,000 |
Seller's Agent in 2024
Greg Fox
Coldwell Banker West
(619) 840-9400
69 Total Sales
Seller Co-Listing Agent in 2024
Patti Fox
Coldwell Banker West
(619) 838-8838
51 Total Sales
J
Buyer's Agent in 2024
Jacob Menath
eXp Realty of Southern CA
(888) 294-1415
17 Total Sales
Source: San Diego MLS
MLS Number: 230013970
APN: 404-020-03
Disclaimer: Certain information contained herein is derived from information provided by parties other than Homes.com. All information provided is deemed reliable, but is not guaranteed to be accurate and should be independently verified.
This information is deemed reliable but not guaranteed. You should rely on this information only to decide whether or not to further investigate a particular property.
BEFORE MAKING ANY OTHER DECISION, YOU SHOULD PERSONALLY INVESTIGATE THE FACTS (e.g. square footage and lot size) with the assistance of an appropriate professional. You may use this information only to identify properties you may be interested in investigating further. All uses except for personal, noncommercial use in accordance with the foregoing purpose are prohibited. Redistribution or copying of this information, any photographs or video tours is strictly
prohibited. This information is derived from the Internet Data Exchange (IDX) service provided by San Diego MLS. Displayed property listings may be held by a brokerage firm other than the broker and/or agent responsible for this display. The information and any photographs and video tours and the compilation from which they are derived is protected by copyright. Compilation © 2026 San Diego MLS.
Ask me questions while you tour the home.