
Teresa Fortney
eXp Realty
(743) 209-3118
63 Total Sales
9 in Madison
$184K - $669K Price Range
Estimated Value: $248,535 - $294,000
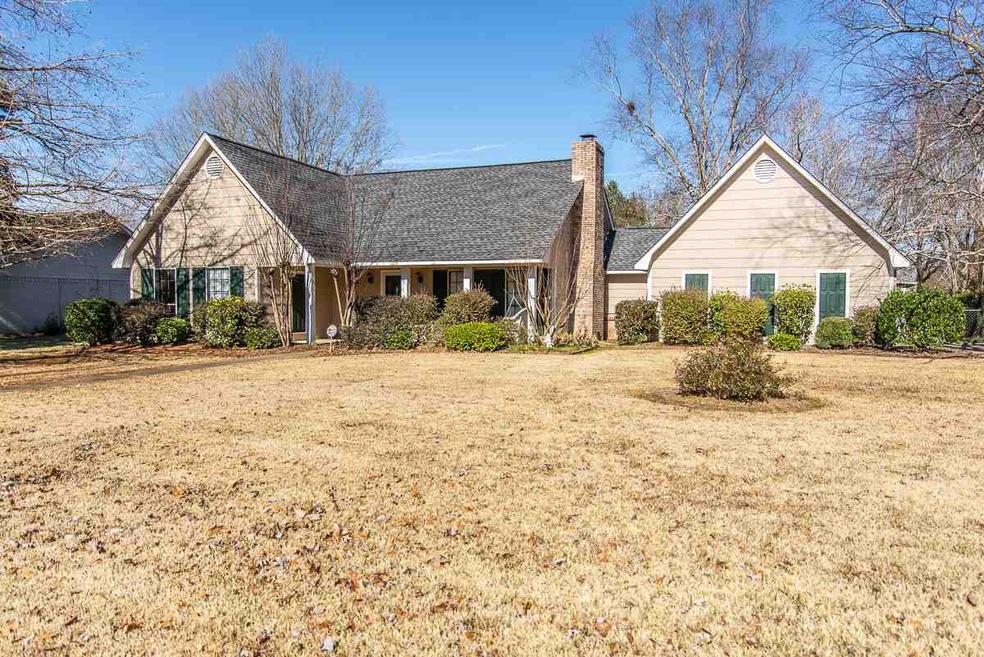
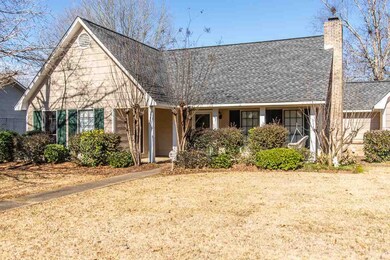
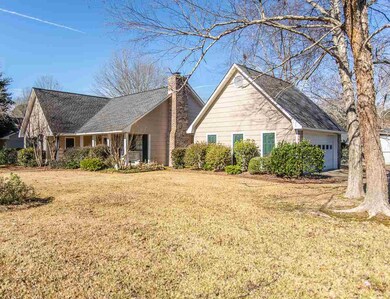
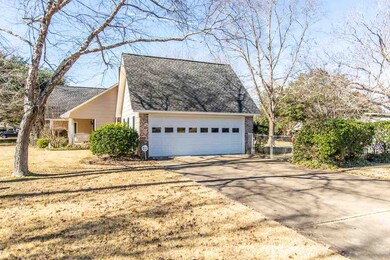
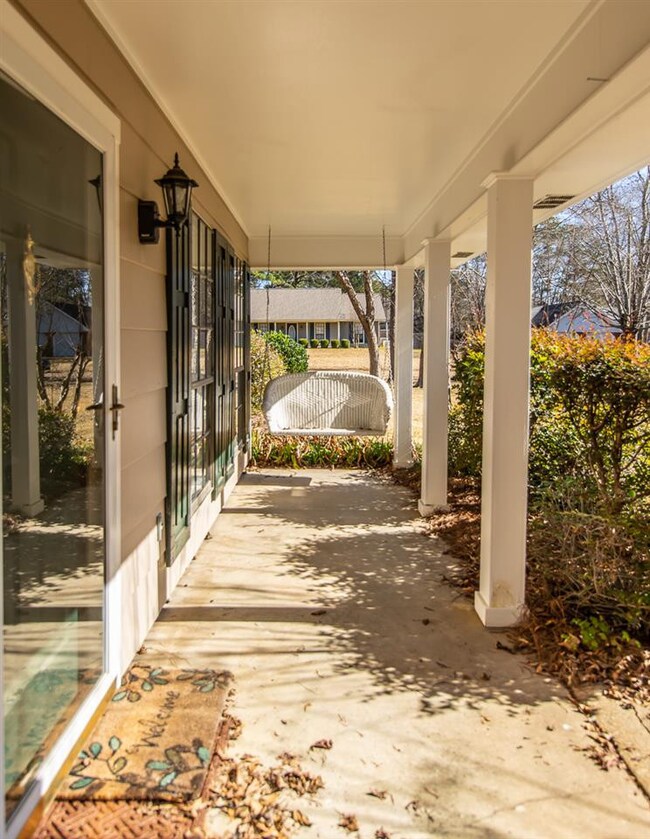
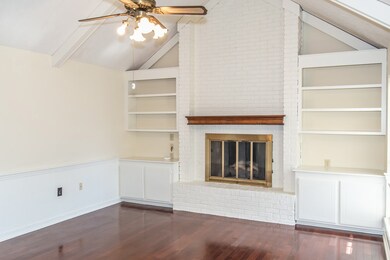
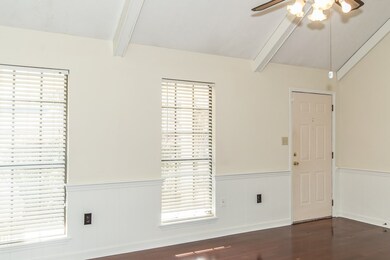
Ready to rent ASAP! Huge, corner lot with two car garage located across from local elementary school and convenient to all things Madison. This charming home has a precious front porch area that invites you into the family room which includes vaulted beamed ceiling, brick fireplace, built ins, and wood floors. Off the living room is a formal dining space that leads to the huge backyard, which includes patio with arbor and built in seating. The galley kitchen has an eat in breakfast area and updated appliances. Laundry room with lots of cabinets and pantry space. All bedrooms have brand new carpet. This freshly painted home is super clean and ready for tenants. Additional storage shed in backyard too. Applicants will pay $45 to apply with TransUnion SmartMove for credit and background checks. No pets. No smoking. Deposit and first month's rent do at lease signing. One year lease minimum. Applicants will pay $45 to apply with Transition SmartMove for credit and background checks. No pets. No smoking. Deposit and first months rent do at lease signing.
Last Agent to Rent the Property
The Mark Real Estate Co License #S55623 Listed on: 01/15/2021
Last Renter's Agent
1530 Rets_189
Coldwell Banker Graham
We collect this data history from publicly available records. To have your information removed, we recommend requesting removal directly through your county’s website.
Teresa Fortney
eXp Realty
(743) 209-3118
63 Total Sales
9 in Madison
$184K - $669K Price Range
Faith Stuart
Hometown Property Group
(769) 210-6003
34 Total Sales
8 in Madison
$199K - $379K Price Range
Sandra Ashford
Charlotte Smith Real Estate
(769) 200-4953
37 Total Sales
4 in Madison
$210K - $339K Price Range
Laura Wofford
Neighbor House, LLC
(769) 200-4920
30 Total Sales
1 in Madison
$243,000 Price
Walt Wofford
Neighbor House, LLC
(769) 768-6285
152 Total Sales
9 in Madison
$156K - $837K Price Range
Linda Graham
Coldwell Banker Graham
(769) 768-6123
83 Total Sales
15 in Madison
$162K - $798K Price Range
We collect this data history from publicly available records. To have your information removed, we recommend requesting removal directly through your county’s website.
| Date | Buyer | Sale Price | Title Company |
|---|---|---|---|
| -- | None Available |
We collect this data history from publicly available records. To have your information removed, we recommend requesting removal directly through your county’s website.
| Date | Status | Borrower | Loan Amount |
|---|---|---|---|
| Open | $442,500 | ||
| Previous Owner | $431,256 | ||
| Previous Owner | $102,284 | ||
| Previous Owner | $106,567 | ||
| Previous Owner | $105,810 | ||
| Previous Owner | $105,197 | ||
| Previous Owner | $107,627 |
We collect this data history from publicly available records. To have your information removed, we recommend requesting removal directly through your county’s website.
| Date | Event | Price | List to Sale | Price per Sq Ft | Prior Sale |
|---|---|---|---|---|---|
| 02/01/2021 02/01/21 | Rented | $1,700 | 0.0% | -- | |
| 02/01/2021 02/01/21 | Under Contract | -- | -- | -- | |
| 01/15/2021 01/15/21 | For Rent | $1,700 | 0.0% | -- | |
| 08/14/2020 08/14/20 | Rented | $1,700 | 0.0% | -- | |
| 08/14/2020 08/14/20 | Under Contract | -- | -- | -- | |
| 08/07/2020 08/07/20 | For Rent | $1,700 | 0.0% | -- | |
| 08/06/2020 08/06/20 | Sold | -- | -- | -- | View Prior Sale |
| 07/08/2020 07/08/20 | Pending | -- | -- | -- | |
| 07/07/2020 07/07/20 | For Sale | $190,000 | -- | $128 / Sq Ft |
We collect this data history from publicly available records. To have your information removed, we recommend requesting removal directly through your county’s website.
| Year | Tax Paid | Tax Assessment Tax Assessment Total Assessment is a certain percentage of the fair market value that is determined by local assessors to be the total taxable value of land and additions on the property. | Land | Improvement |
|---|---|---|---|---|
| 2025 | $2,014 | $17,283 | $0 | $0 |
| 2024 | $2,014 | $17,283 | $0 | $0 |
| 2023 | $2,014 | $17,283 | $0 | $0 |
| 2022 | $2,014 | $17,283 | $0 | $0 |
| 2021 | $1,951 | $16,746 | $0 | $0 |
| 2020 | $363 | $11,164 | $0 | $0 |
| 2019 | $363 | $11,164 | $0 | $0 |
| 2018 | $363 | $10,613 | $0 | $0 |
| 2017 | $346 | $10,471 | $0 | $0 |
| 2016 | $346 | $10,471 | $0 | $0 |
| 2015 | $346 | $10,471 | $0 | $0 |
| 2014 | $499 | $11,784 | $0 | $0 |
Landlord's Agent in 2021
Candace Ray
The Mark Real Estate Co
(601) 672-0477
12 Total Sales
1
Tenant's Agent in 2021
1530 Rets_189
Coldwell Banker Graham
U
Tenant's Agent in 2021
Unknown Member
Coldwell Banker Graham
Seller's Agent in 2020
Ann Prewitt
Ann Prewitt and Associates
(601) 668-6534
127 Total Sales
Seller's Agent in 2020
Ashley Burke
Coldwell Banker Graham
(601) 454-3727
179 Total Sales
Source: MLS United
MLS Number: 1337207
APN: 072B-09D-011-01-07
Disclaimer: Certain information contained herein is derived from information provided by parties other than Homes.com. All information provided is deemed reliable, but is not guaranteed to be accurate and should be independently verified.
Information is deemed to be reliable but not guaranteed. Copyright 2026 MLS United, LLC.
Ask me questions while you tour the home.