
Quint Withers
Ann Prewitt and Associates
(769) 300-9254
10 Total Sales
1 in Madison
$1,320,000 Price

Estimated Value: $344,554
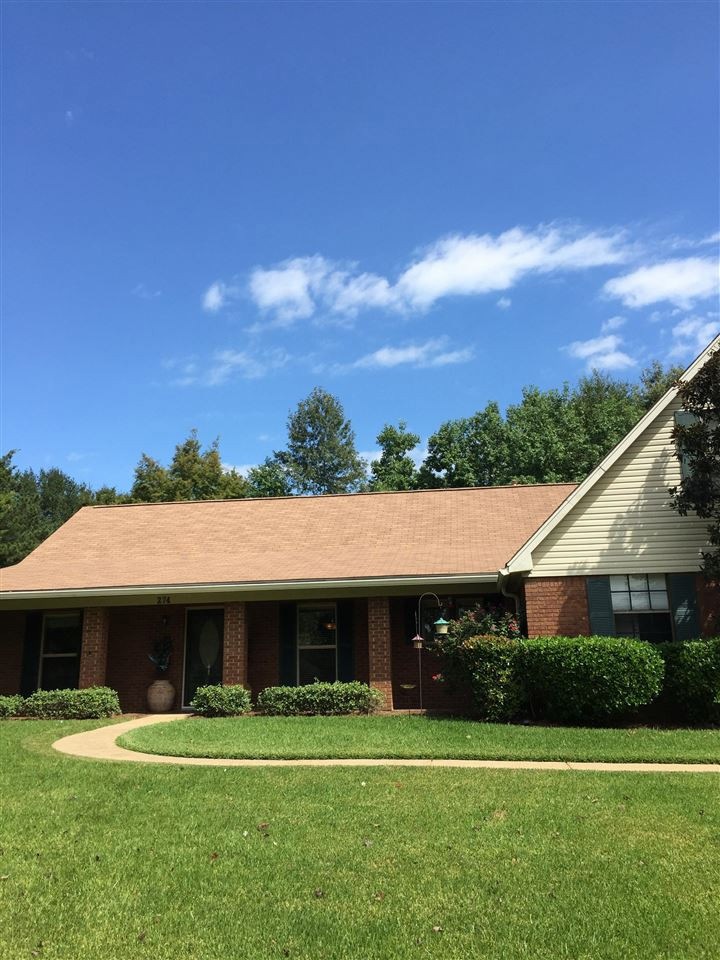
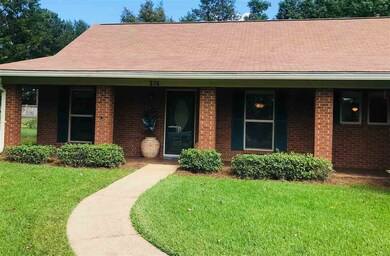
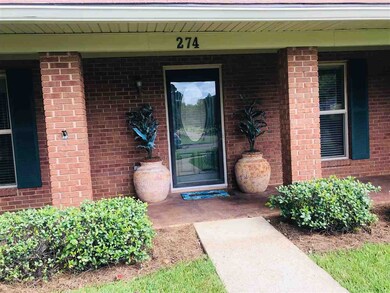
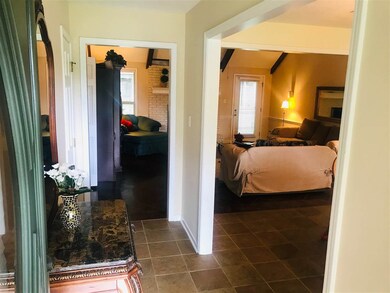
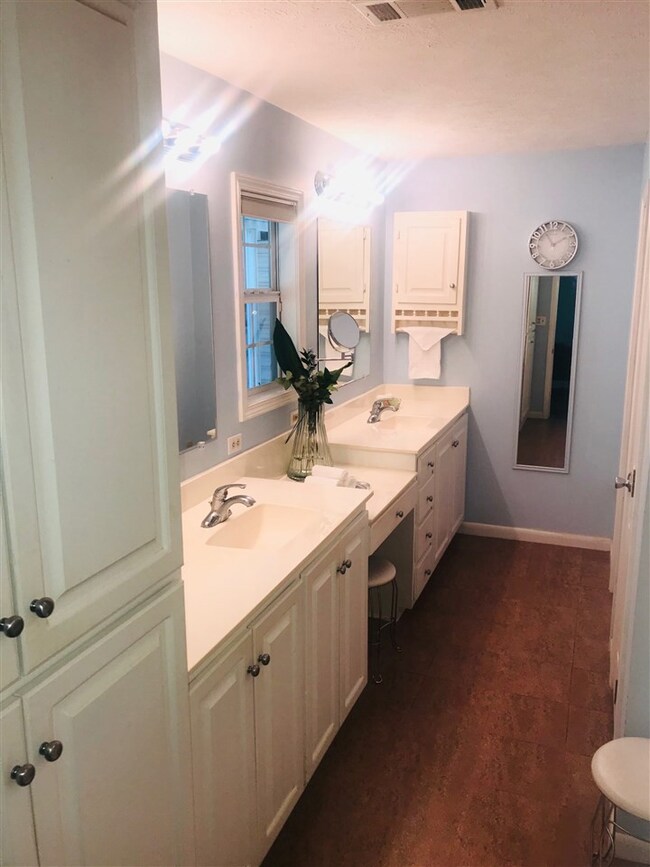
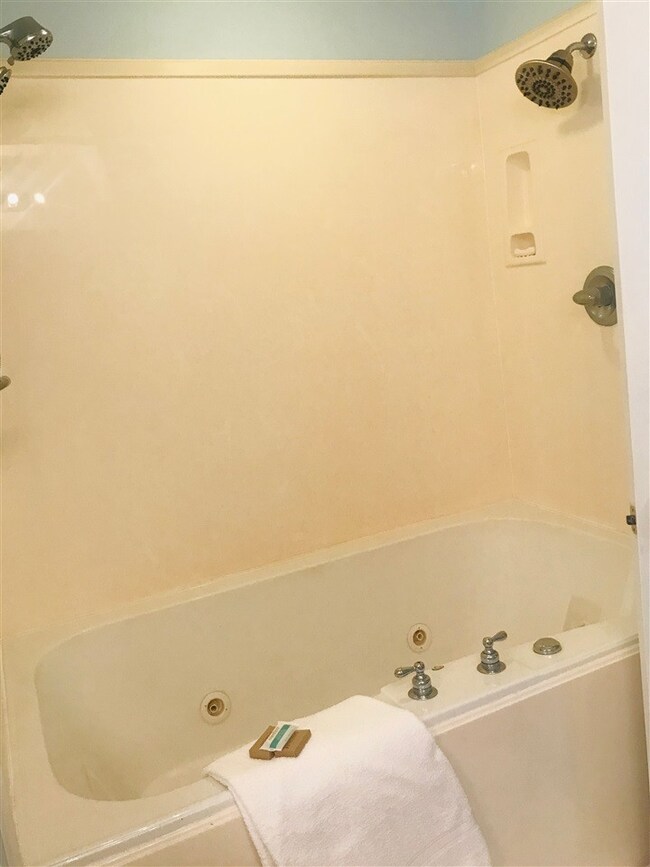
Best location in Madison with everything you need 5 mins away! Shaded walking trails along Madison Avenue. This home has excellent drainage and has never had foundation issues. The utility bills are quite reasonable and the home has many updated features. Absolutely completely ready to move in from window treatment to a fenced yard for the dog(s). The screen room is complete with a puppy door! You can watch a beautiful sunset from the kitchen window in the evening. From the kitchen in the morning enjoy hummingbirds, songbirds and squirrels feeding just a few feet away. Must see to appreciate! This is truly a wonderful place to enjoy life! Don't expect it to be on the market for very long. Owners are ready for offers.
Last Agent to Sell the Property
Listwithfreedom.Com Brokerage Email: Support@listwithfreedom.com License #B22049 Listed on: 10/05/2019
Last Buyer's Agent
Listwithfreedom.Com Brokerage Email: Support@listwithfreedom.com License #B22049 Listed on: 10/05/2019
We collect this data history from publicly available records. To have your information removed, we recommend requesting removal directly through your county’s website.
Quint Withers
Ann Prewitt and Associates
(769) 300-9254
10 Total Sales
1 in Madison
$1,320,000 Price
Jill Hutchison
Kirkland Real Estate
(769) 200-3798
16 Total Sales
1 in Madison
$195,000 Price
Mary Hollingsworth
Southern Magnolia's Realty
(769) 235-5814
36 Total Sales
4 in Madison
$210K - $819K Price Range
CN
Chris Newsom
Allstar Management
(662) 674-6548
48 Total Sales
3 in Madison
$240K - $285K Price Range
April Savell
Trifecta Real Estate, LLC
(769) 209-1528
6 Total Sales
1 in Madison
$299,000 Price
Shawn Hoffman
Britt Barnes Realty Group
(601) 654-6664
59 Total Sales
1 in Madison
$280,000 Price
We collect this data history from publicly available records. To have your information removed, we recommend requesting removal directly through your county’s website.
| Date | Event | Price | List to Sale | Price per Sq Ft |
|---|---|---|---|---|
| 11/21/2019 11/21/19 | Sold | -- | -- | -- |
| 10/15/2019 10/15/19 | Pending | -- | -- | -- |
| 10/05/2019 10/05/19 | For Sale | $239,000 | -- | $98 / Sq Ft |
We collect this data history from publicly available records. To have your information removed, we recommend requesting removal directly through your county’s website.
| Year | Tax Paid | Tax Assessment Tax Assessment Total Assessment is a certain percentage of the fair market value that is determined by local assessors to be the total taxable value of land and additions on the property. | Land | Improvement |
|---|---|---|---|---|
| 2025 | $1,549 | $15,866 | $0 | $0 |
| 2024 | $1,549 | $15,866 | $0 | $0 |
| 2023 | $1,549 | $15,866 | $0 | $0 |
| 2022 | $1,549 | $15,866 | $0 | $0 |
| 2021 | $1,483 | $15,300 | $0 | $0 |
| 2020 | $2,674 | $22,950 | $0 | $0 |
| 2019 | $860 | $15,300 | $0 | $0 |
| 2018 | $860 | $14,881 | $0 | $0 |
| 2017 | $834 | $14,653 | $0 | $0 |
| 2016 | $1,408 | $14,653 | $0 | $0 |
| 2015 | $1,408 | $14,653 | $0 | $0 |
| 2014 | $1,370 | $14,330 | $0 | $0 |
Seller's Agent in 2019
Ralph Harvey
Listwithfreedom.Com
(855) 456-4945
9,522 Total Sales
Source: MLS United
MLS Number: 1324586
APN: 072B-09D-002-00-00
Disclaimer: Certain information contained herein is derived from information provided by parties other than Homes.com. All information provided is deemed reliable, but is not guaranteed to be accurate and should be independently verified.
Information is deemed to be reliable but not guaranteed. Copyright 2026 MLS United, LLC.
Ask me questions while you tour the home.