
Lisa Duffy
Residential Properties Ltd.
(774) 500-3819
84 Total Sales
1 in College Hill
$312,000 Price


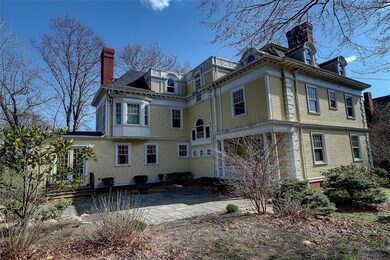
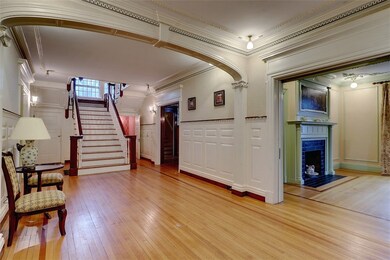

Circa 1895 Colonial Revival located in the center of the East Side of Providence. Timeless period moldings and details adorn this single family residence. This property boasts 8 bedrooms 4 and a half bathrooms. The second floor has a spacious master bedroom with master bath, two bedrooms that share an ensuite bath with original details and a four bedroom suite with private bath and fireplace. The third floor has a wonderful mediaroom/ familyroom with its' own fireplace and 3 more bedrooms plus a full bath.This massive residence has been updated with a recent hydro air system that delivers both heat and central air. The property holds an R3 zoning certificate which opens the door for many possibilities. Within walking distance to Brown University, Thayer Street and more. This opportunity does not come up often.
Last Agent to Sell the Property
Residential Properties Ltd. License #RES.0042788 Listed on: 05/01/2018
We collect this data history from publicly available records. To have your information removed, we recommend requesting removal directly through your county’s website.
Lisa Duffy
Residential Properties Ltd.
(774) 500-3819
84 Total Sales
1 in College Hill
$312,000 Price
Christopher Rowley
Residential Properties Ltd.
(401) 400-8219
38 Total Sales
6 in College Hill
$195K - $1.7M Price Range
Anna Hsiao
Coastline Realty LLC
(401) 298-9436
53 Total Sales
5 in College Hill
$240K - $1.3M Price Range
Lisa Ardente
Compass
(401) 214-9741
73 Total Sales
7 in College Hill
$365K - $1.9M Price Range
Sabine Green
Residential Properties Ltd.
(401) 593-4515
65 Total Sales
5 in College Hill
$640K - $1.1M Price Range
Bethany Johnsen
Residential Properties Ltd.
(401) 681-3089
42 Total Sales
3 in College Hill
$700K - $2.8M Price Range
We collect this data history from publicly available records. To have your information removed, we recommend requesting removal directly through your county’s website.
| Date | Buyer | Sale Price | Title Company |
|---|---|---|---|
| -- | -- | ||
| $995,000 | -- | ||
| $655,000 | -- | ||
| $500,000 | -- |
We collect this data history from publicly available records. To have your information removed, we recommend requesting removal directly through your county’s website.
| Date | Status | Borrower | Loan Amount |
|---|---|---|---|
| Open | $6,300,000 | ||
| Previous Owner | $746,250 |
We collect this data history from publicly available records. To have your information removed, we recommend requesting removal directly through your county’s website.
| Date | Event | Price | List to Sale | Price per Sq Ft |
|---|---|---|---|---|
| 06/12/2018 06/12/18 | Sold | $995,000 | 0.0% | $180 / Sq Ft |
| 05/13/2018 05/13/18 | Pending | -- | -- | -- |
| 05/01/2018 05/01/18 | For Sale | $995,000 | -- | $180 / Sq Ft |
We collect this data history from publicly available records. To have your information removed, we recommend requesting removal directly through your county’s website.
| Year | Tax Paid | Tax Assessment Tax Assessment Total Assessment is a certain percentage of the fair market value that is determined by local assessors to be the total taxable value of land and additions on the property. | Land | Improvement |
|---|---|---|---|---|
| 2025 | $20,987 | $1,499,100 | $531,600 | $967,500 |
| 2024 | $24,328 | $1,325,800 | $389,800 | $936,000 |
| 2023 | $24,328 | $1,325,800 | $389,800 | $936,000 |
| 2022 | $23,599 | $1,325,800 | $389,800 | $936,000 |
| 2021 | $23,641 | $962,600 | $252,700 | $709,900 |
| 2020 | $23,641 | $962,600 | $252,700 | $709,900 |
| 2019 | $23,641 | $962,600 | $252,700 | $709,900 |
| 2018 | $31,036 | $971,100 | $257,900 | $713,200 |
| 2017 | $31,036 | $971,100 | $257,900 | $713,200 |
| 2016 | $31,036 | $971,100 | $257,900 | $713,200 |
| 2015 | $31,147 | $941,000 | $257,900 | $683,100 |
| 2014 | $31,759 | $941,000 | $257,900 | $683,100 |
| 2013 | $31,759 | $941,000 | $257,900 | $683,100 |
Seller's Agent in 2018
Bethany Johnsen
Residential Properties Ltd.
(401) 419-7898
3 in this area
42 Total Sales
Buyer's Agent in 2018
Jose Diaz
Keller Williams Leading Edge
(401) 261-8747
117 Total Sales
Source: State-Wide MLS
MLS Number: 1189195
APN: PROV P:0110131 L:0000
Disclaimer: Certain information contained herein is derived from information provided by parties other than Homes.com. All information provided is deemed reliable, but is not guaranteed to be accurate and should be independently verified.
IDX information is provided exclusively for personal, non-commercial use, and may not be used for any purpose other than to identify prospective properties consumers may be interested in purchasing. Information is deemed reliable but not guaranteed.
Copyright © 2026 State-Wide MLS, Inc. All rights reserved.
Ask me questions while you tour the home.