
Bryan Cool
Epique Realty Inc
(224) 478-1442
63 Total Sales
4 in North Aurora
$225K - $370K Price Range
Estimated Value: $391,000 - $433,000
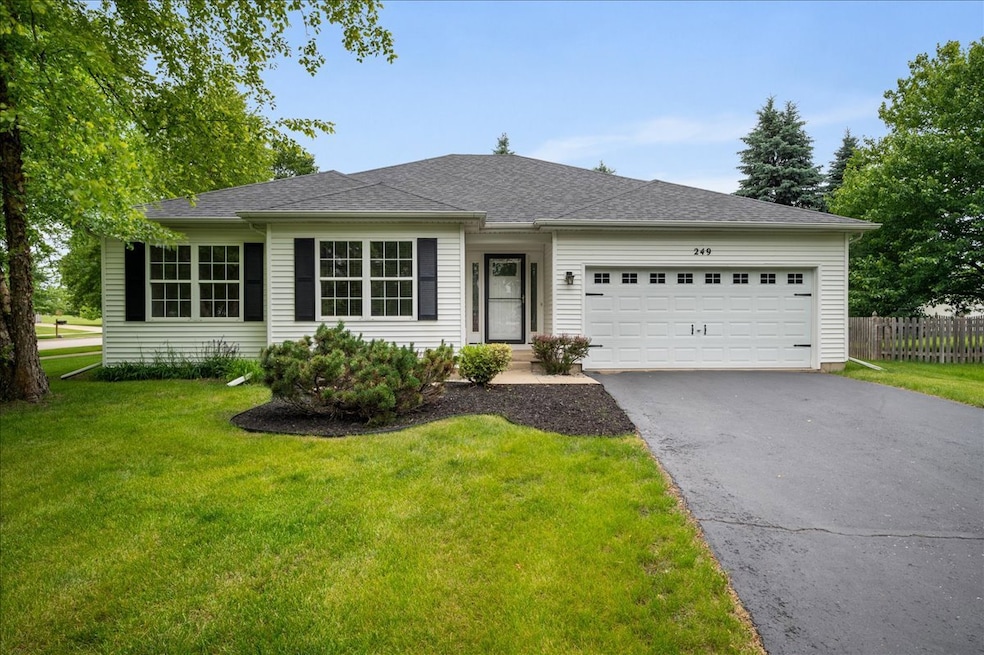
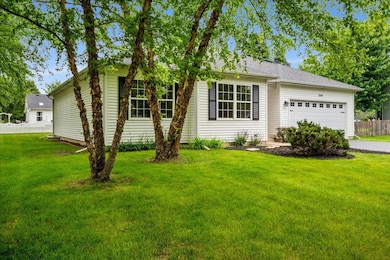
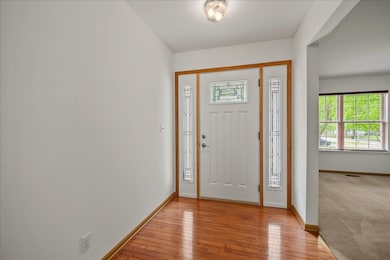
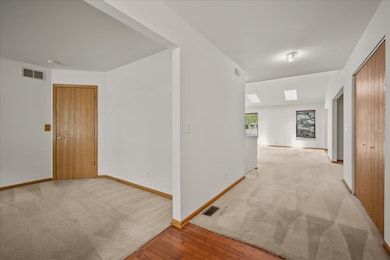
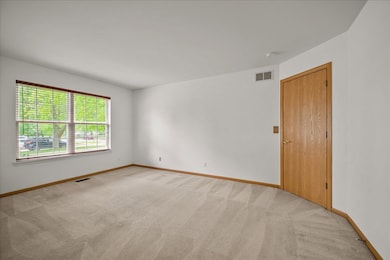
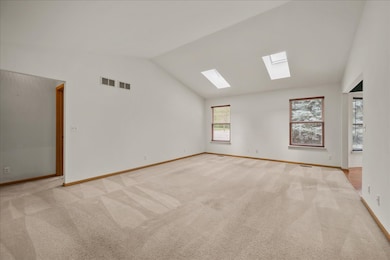
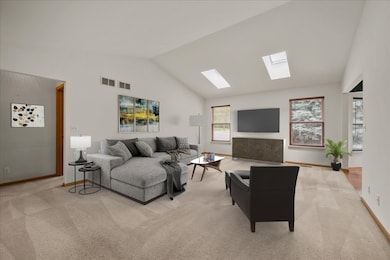
Sought-After Ranch in Waterford Oaks! This welcoming ranch home features a partially finished basement, vaulted ceilings with skylights in the spacious living room, a breakfast nook, and a large separate dining room. You'll also find a den, three bedrooms, a full hall bath, and a private master bath. The basement includes a family room and crawl space for storage, plus flexible space that can be used as a bedroom or home office-complete with a half bath and potential to add a full shower. Situated on a lovely corner lot surrounded by mature trees and shade and a spacious patio, perfect for BBQs or simply relaxing outdoors. Enjoy being blocks to the elementary school, parks, Woodman's, Randall Road, and I-88-everything you need is just minutes away. Property is sold as Sold-As-Is
Last Agent to Sell the Property
Connect Realty.com Inc. License #475144699 Listed on: 06/12/2025
Last Buyer's Agent
@properties Christie's International Real Estate License #475123237
We collect this data history from publicly available records. To have your information removed, we recommend requesting removal directly through your county’s website.
Bryan Cool
Epique Realty Inc
(224) 478-1442
63 Total Sales
4 in North Aurora
$225K - $370K Price Range
George Ayling
Select a Fee RE System
(708) 859-7153
202 Total Sales
2 in North Aurora
$260K - $305K Price Range
Marie Clucas
RE/MAX Ultimate Professionals
(815) 524-0206
101 Total Sales
1 in North Aurora
$355,000 Price
Ron Donavon
Keller Williams Inspire - Geneva
(331) 258-3865
190 Total Sales
3 in North Aurora
$270K - $363K Price Range
Victoria McCoy
RE/MAX ELEVATED LLC
(708) 905-2512
49 Total Sales
7 in North Aurora
$165K - $475K Price Range
Monica Vargas
GREAT HOMES REAL ESTATE, INC.
(224) 246-8148
179 Total Sales
1 in North Aurora
$209,900 Price
We collect this data history from publicly available records. To have your information removed, we recommend requesting removal directly through your county’s website.
| Date | Buyer | Sale Price | Title Company |
|---|---|---|---|
| $389,500 | Chicago Title | ||
| Mary Louise Craig Revocable Trust | -- | Old Republic National Title | |
| Waterford Homes Inc | -- | First American Title Ins Co | |
| Craig Theodore J | $182,000 | First American Title Ins Co |
We collect this data history from publicly available records. To have your information removed, we recommend requesting removal directly through your county’s website.
| Date | Status | Borrower | Loan Amount |
|---|---|---|---|
| Open | $311,280 | ||
| Previous Owner | Craig Mary L | $30,000 | |
| Previous Owner | Craig Theodore J | $140,000 | |
| Previous Owner | Craig Theodore J | $119,200 | |
| Previous Owner | Craig Theodore | $118,000 | |
| Previous Owner | Craig Theodore J | $110,000 |
We collect this data history from publicly available records. To have your information removed, we recommend requesting removal directly through your county’s website.
| Date | Event | Price | List to Sale | Price per Sq Ft |
|---|---|---|---|---|
| 07/10/2025 07/10/25 | Sold | $389,100 | +3.8% | $226 / Sq Ft |
| 06/17/2025 06/17/25 | Pending | -- | -- | -- |
| 06/12/2025 06/12/25 | For Sale | $375,000 | -- | $218 / Sq Ft |
We collect this data history from publicly available records. To have your information removed, we recommend requesting removal directly through your county’s website.
| Year | Tax Paid | Tax Assessment Tax Assessment Total Assessment is a certain percentage of the fair market value that is determined by local assessors to be the total taxable value of land and additions on the property. | Land | Improvement |
|---|---|---|---|---|
| 2025 | $7,739 | $124,832 | $25,545 | $99,287 |
| 2024 | $7,739 | $114,116 | $23,352 | $90,764 |
| 2023 | $7,171 | $101,962 | $20,865 | $81,097 |
| 2022 | $6,960 | $93,031 | $19,037 | $73,994 |
| 2021 | $6,570 | $86,613 | $17,724 | $68,889 |
| 2020 | $4,527 | $89,230 | $16,463 | $72,767 |
| 2019 | $4,760 | $82,674 | $15,253 | $67,421 |
| 2018 | $4,925 | $78,230 | $14,109 | $64,121 |
| 2017 | $5,050 | $77,504 | $16,238 | $61,266 |
| 2016 | $5,207 | $76,803 | $13,919 | $62,884 |
| 2015 | -- | $65,765 | $11,969 | $53,796 |
| 2014 | -- | $63,049 | $11,512 | $51,537 |
| 2013 | -- | $62,151 | $11,348 | $50,803 |
Seller's Agent in 2025
Cheryl Petti
Connect Realty.com Inc.
(630) 988-9936
25 Total Sales
Buyer's Agent in 2025
Cindy Schmalz
@ Properties
(630) 386-0866
111 Total Sales
Source: Midwest Real Estate Data (MRED)
MLS Number: 12382489
APN: 15-05-104-004
Disclaimer: Certain information contained herein is derived from information provided by parties other than Homes.com. All information provided is deemed reliable, but is not guaranteed to be accurate and should be independently verified.
All data is obtained from various sources and may not have been verified by broker or MLS GRID. Supplied Open House Information is subject to change without notice. All information should be independently reviewed and verified for accuracy. Properties may or may not be listed by the office/agent presenting the information. Some IDX listings have been excluded from this website.
Listings courtesy of Midwest Real Estate Data (MRED) as distributed by MLS GRID.
Based on information submitted to the MLS GRID
Ask me questions while you tour the home.