
William Loring
William Raveis R.E. & Home Services
(339) 444-2844
25 Total Sales
2 in Beacon Hill
$1.2M - $2.5M Price Range
Estimated Value: $1,336,389
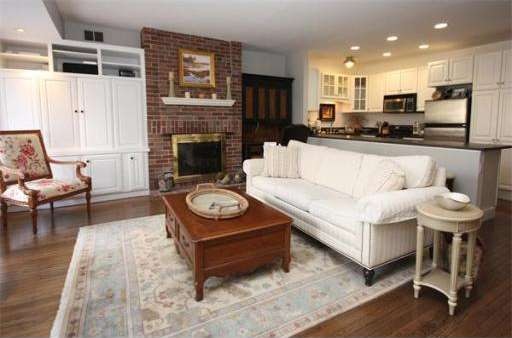
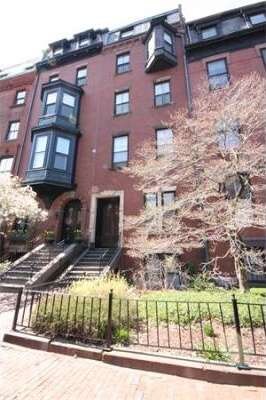

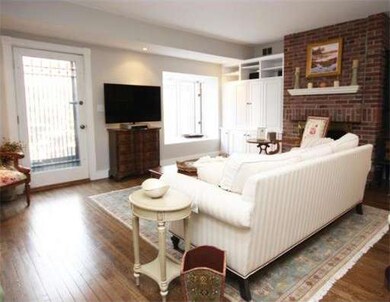
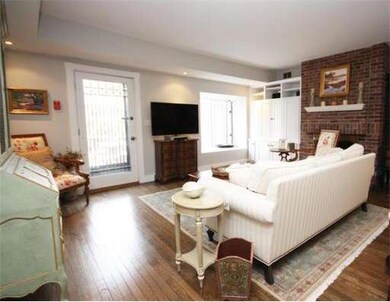

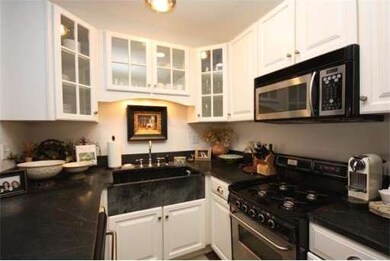
Beautiful and newly renovated, large 1 br floor-thru w/exceptional enclosed outdoor space! Located on the desirable flat of the hill - this home has it all. Highlights include: spacious livingroom/dining area w/bay window overlooking stunning patio, AC, fireplace,W/D in unit, open chef's kitchen w/ stainless appl and stone counter tops, large master br w/own bath, powder room, tons of closet space, and private entrance. Hardwood floors throughout. Steps to MGH, Back Bay, Financial District and T
We collect this data history from publicly available records. To have your information removed, we recommend requesting removal directly through your county’s website.
William Loring
William Raveis R.E. & Home Services
(339) 444-2844
25 Total Sales
2 in Beacon Hill
$1.2M - $2.5M Price Range
John Silk
Engel & Volkers Boston
(508) 762-1632
71 Total Sales
2 in Beacon Hill
$700K - $910K Price Range
Franklin Knotts
Coldwell Banker Realty - Boston
(781) 752-4079
21 Total Sales
2 in Beacon Hill
$400K - $2.9M Price Range
Barbara Wales
Engel & Volkers Newton
(781) 512-8233
103 Total Sales
1 in Beacon Hill
$906,500 Price
Bill Gehan
Campion & Company Fine Homes Real Estate
(781) 549-0309
71 Total Sales
2 in Beacon Hill
$3.4M - $4.9M Price Range
Tina DiMonda
Gibson Sotheby's International Realty
(857) 763-4448
28 Total Sales
1 in Beacon Hill
$2,950,000 Price
We collect this data history from publicly available records. To have your information removed, we recommend requesting removal directly through your county’s website.
| Date | Buyer | Sale Price | Title Company |
|---|---|---|---|
| -- | None Available | ||
| $727,500 | -- | ||
| $630,000 | -- | ||
| $625,000 | -- | ||
| $419,000 | -- | ||
| $320,000 | -- | ||
| $20,000 | -- | ||
| $190,000 | -- | ||
| $215,000 | -- |
We collect this data history from publicly available records. To have your information removed, we recommend requesting removal directly through your county’s website.
| Date | Status | Borrower | Loan Amount |
|---|---|---|---|
| Previous Owner | $545,625 | ||
| Closed | $410,000 | ||
| Previous Owner | $416,000 |
We collect this data history from publicly available records. To have your information removed, we recommend requesting removal directly through your county’s website.
| Date | Event | Price | List to Sale | Price per Sq Ft |
|---|---|---|---|---|
| 05/29/2012 05/29/12 | Sold | $727,500 | -2.9% | $693 / Sq Ft |
| 04/11/2012 04/11/12 | For Sale | $749,000 | -- | $713 / Sq Ft |
We collect this data history from publicly available records. To have your information removed, we recommend requesting removal directly through your county’s website.
| Year | Tax Paid | Tax Assessment Tax Assessment Total Assessment is a certain percentage of the fair market value that is determined by local assessors to be the total taxable value of land and additions on the property. | Land | Improvement |
|---|---|---|---|---|
| 2025 | $10,559 | $911,800 | $0 | $911,800 |
| 2024 | $9,939 | $911,800 | $0 | $911,800 |
| 2023 | $9,411 | $876,300 | $0 | $876,300 |
| 2022 | $9,166 | $842,500 | $0 | $842,500 |
| 2021 | $8,812 | $825,900 | $0 | $825,900 |
| 2020 | $8,636 | $817,800 | $0 | $817,800 |
| 2019 | $8,287 | $786,200 | $0 | $786,200 |
| 2018 | $7,774 | $741,800 | $0 | $741,800 |
| 2017 | $7,627 | $720,200 | $0 | $720,200 |
| 2016 | $7,404 | $673,100 | $0 | $673,100 |
| 2015 | $8,246 | $680,900 | $0 | $680,900 |
| 2014 | $7,933 | $630,600 | $0 | $630,600 |
Seller's Agent in 2012
Valerie Post
Engel & Volkers Boston
(813) 334-4128
5 in this area
180 Total Sales
Buyer's Agent in 2012
Eliott Levine
Olde Forge Realty
(401) 663-8049
34 in this area
52 Total Sales
Source: MLS Property Information Network (MLS PIN)
MLS Number: 71365701
APN: CBOS-000000-000005-002509-000002
Disclaimer: Certain information contained herein is derived from information provided by parties other than Homes.com. All information provided is deemed reliable, but is not guaranteed to be accurate and should be independently verified.
The property listing data and information, or the Images, set forth herein were provided to MLS Property Information Network, Inc. from third party sources, including sellers, lessors and public records, and were compiled by MLS Property Information Network, Inc. The property listing data and information, and the Images, are for the personal, non-commercial use of consumers having a good faith interest in purchasing or leasing listed properties of the type displayed to them and may not be used for any purpose other than to identify prospective properties which such consumers may have a good faith interest in purchasing or leasing. MLS Property Information Network, Inc. and its subscribers disclaim any and all representations and warranties as to the accuracy of the property listing data and information, or as to the accuracy of any of the Images, set forth herein.
Ask me questions while you tour the home.