
Seller's Agent in 2026
JUSTIN WARREN
Keller Williams Realty Services
(985) 727-7000
68 Total Sales
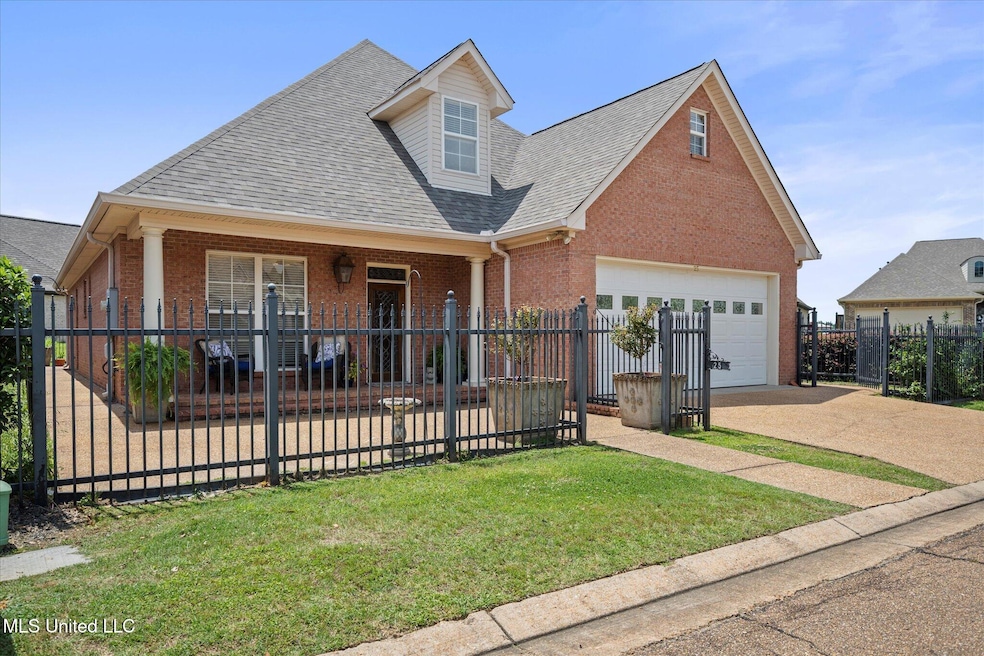


SELLER IS OFFERING $5,000 IN CONCESSIONS!! The Space You Want Without the Maintenance You Don't! New price improvement, offering one of the best opportunities currently available in Windward Bluff and aligned with today's market activity. Offering oversized rooms, exceptional storage, and minimal exterior upkeep, this well maintained Windward Bluff home delivers a rare combination of comfort, functionality, and convenience in one of Brandon's most desirable Reservoir area communities. Located within the gated community of Windward Bluff, this 4 bedroom, 3 bath home features approximately 2,863 square feet designed for easy everyday living without the maintenance of a large yard. The open concept layout offers oversized bedrooms, abundant built-ins, generous closet space, and a walk in floored attic providing storage rarely found at this price point. Designed with both daily living and entertaining in mind, the kitchen features floor-to-ceiling cabinetry, two expansive walk-in pantries, and a spacious eat-in dining area that flows directly into the main living space. A fireplace anchors the living room, while large windows allow natural light to flow throughout the home. Recent improvements include a roof installed in 2025, offering added peace of mind for future owners. Residents of Windward Bluff enjoy gated access along with community amenities including a clubhouse, pool, nearby playground, and access to walking and biking trails. Conveniently located near Northshore Elementary, shopping, dining, and Reservoir recreation, this home offers the balance of space, convenience, and low maintenance living many buyers are searching for.
Last Agent to Sell the Property
Keller Williams Realty Services License #S53843 Listed on: 05/18/2025
We collect this data history from publicly available records. To have your information removed, we recommend requesting removal directly through your county’s website.
| Date | Status | Loan Amount | Loan Type |
|---|---|---|---|
| Open | $39,000 | New Conventional | |
| Open | $254,375 | FHA |
We collect this data history from publicly available records. To have your information removed, we recommend requesting removal directly through your county’s website.
| Date | Event | Price | List to Sale | Price per Sq Ft | Prior Sale |
|---|---|---|---|---|---|
| 06/26/2026 06/26/26 | Sold | -- | -- | -- | |
| 05/27/2026 05/27/26 | Pending | -- | -- | -- | |
| 05/12/2026 05/12/26 | Price Changed | $335,000 | -1.5% | $117 / Sq Ft | |
| 05/05/2026 05/05/26 | Price Changed | $340,000 | -1.4% | $119 / Sq Ft | |
| 05/02/2026 05/02/26 | Price Changed | $345,000 | -1.4% | $121 / Sq Ft | |
| 04/01/2026 04/01/26 | Price Changed | $349,900 | -2.5% | $122 / Sq Ft | |
| 03/28/2026 03/28/26 | Price Changed | $359,000 | -0.3% | $125 / Sq Ft | |
| 03/09/2026 03/09/26 | Price Changed | $360,000 | -5.3% | $126 / Sq Ft | |
| 03/02/2026 03/02/26 | Price Changed | $380,000 | -1.3% | $133 / Sq Ft | |
| 02/04/2026 02/04/26 | Price Changed | $385,000 | 0.0% | $134 / Sq Ft | |
| 02/04/2026 02/04/26 | For Sale | $385,000 | -1.3% | $134 / Sq Ft | |
| 01/20/2026 01/20/26 | Off Market | -- | -- | -- | |
| 10/02/2025 10/02/25 | Price Changed | $389,900 | -2.5% | $136 / Sq Ft | |
| 09/06/2025 09/06/25 | Price Changed | $399,900 | -2.2% | $140 / Sq Ft | |
| 08/02/2025 08/02/25 | Price Changed | $409,000 | -1.4% | $143 / Sq Ft | |
| 07/02/2025 07/02/25 | Price Changed | $415,000 | -1.2% | $145 / Sq Ft | |
| 06/02/2025 06/02/25 | Price Changed | $420,000 | -1.2% | $147 / Sq Ft | |
| 05/18/2025 05/18/25 | For Sale | $425,000 | +30.8% | $148 / Sq Ft | |
| 09/19/2022 09/19/22 | Sold | -- | -- | -- | View Prior Sale |
| 09/19/2022 09/19/22 | Off Market | -- | -- | -- | |
| 07/31/2022 07/31/22 | Pending | -- | -- | -- | |
| 06/03/2022 06/03/22 | For Sale | $325,000 | -- | $114 / Sq Ft |
We collect this data history from publicly available records. To have your information removed, we recommend requesting removal directly through your county’s website.
| Year | Tax Paid | Tax Assessment Tax Assessment Total Assessment is a certain percentage of the fair market value that is determined by local assessors to be the total taxable value of land and additions on the property. | Land | Improvement |
|---|---|---|---|---|
| 2025 | $3,006 | $29,120 | $0 | $0 |
| 2024 | $2,836 | $29,120 | $0 | $0 |
| 2023 | $2,855 | $29,294 | $0 | $0 |
| 2022 | $2,098 | $30,672 | $0 | $0 |
| 2021 | $2,098 | $30,672 | $0 | $0 |
| 2020 | $2,098 | $30,672 | $0 | $0 |
| 2019 | $2,153 | $27,258 | $0 | $0 |
| 2018 | $2,114 | $27,258 | $0 | $0 |
| 2017 | $2,114 | $27,258 | $0 | $0 |
| 2016 | $1,917 | $26,299 | $0 | $0 |
| 2015 | $1,917 | $26,299 | $0 | $0 |
| 2014 | $1,877 | $26,299 | $0 | $0 |
| 2013 | -- | $26,299 | $0 | $0 |
Seller's Agent in 2026
JUSTIN WARREN
Keller Williams Realty Services
(985) 727-7000
68 Total Sales
M
Buyer's Agent in 2026
Marcia Landers
Keller Williams
(601) 951-3342
18 Total Sales
Seller's Agent in 2022
Julie Bishop
Crye-Leike
(601) 624-9292
223 Total Sales
Buyer's Agent in 2022
Jill Marascalco Davis
Hometown Property Group
(601) 613-0505
73 Total Sales
Source: MLS United
MLS Number: 4113698
APN: G12L-000001-00800
Disclaimer: Certain information contained herein is derived from information provided by parties other than Homes.com. All information provided is deemed reliable, but is not guaranteed to be accurate and should be independently verified.
Information is deemed to be reliable but not guaranteed. Copyright 2026 MLS United, LLC.
Ask me questions while you tour the home.